Change the light
Paihia · Bay of Islands / 2026
School Road.
Bespoke cabinetry, made by North Interiors.
Our cabinetmaking at School Road
Made to fit.
Finished with care.
At School Road in Paihia, North Interiors made the cabinetry for the kitchen, scullery, living spaces, laundry and wardrobes. Our work includes walnut veneer cupboards and drawers, fitted display shelving and curved window-seat joinery with concealed storage. Interior design by Newton Kay; architecture by HB Architecture.
Kitchen & scullery · Living joinery · Laundry · Wardrobes
Change the light
Another angle of the same space
01 / Kitchen & scullery
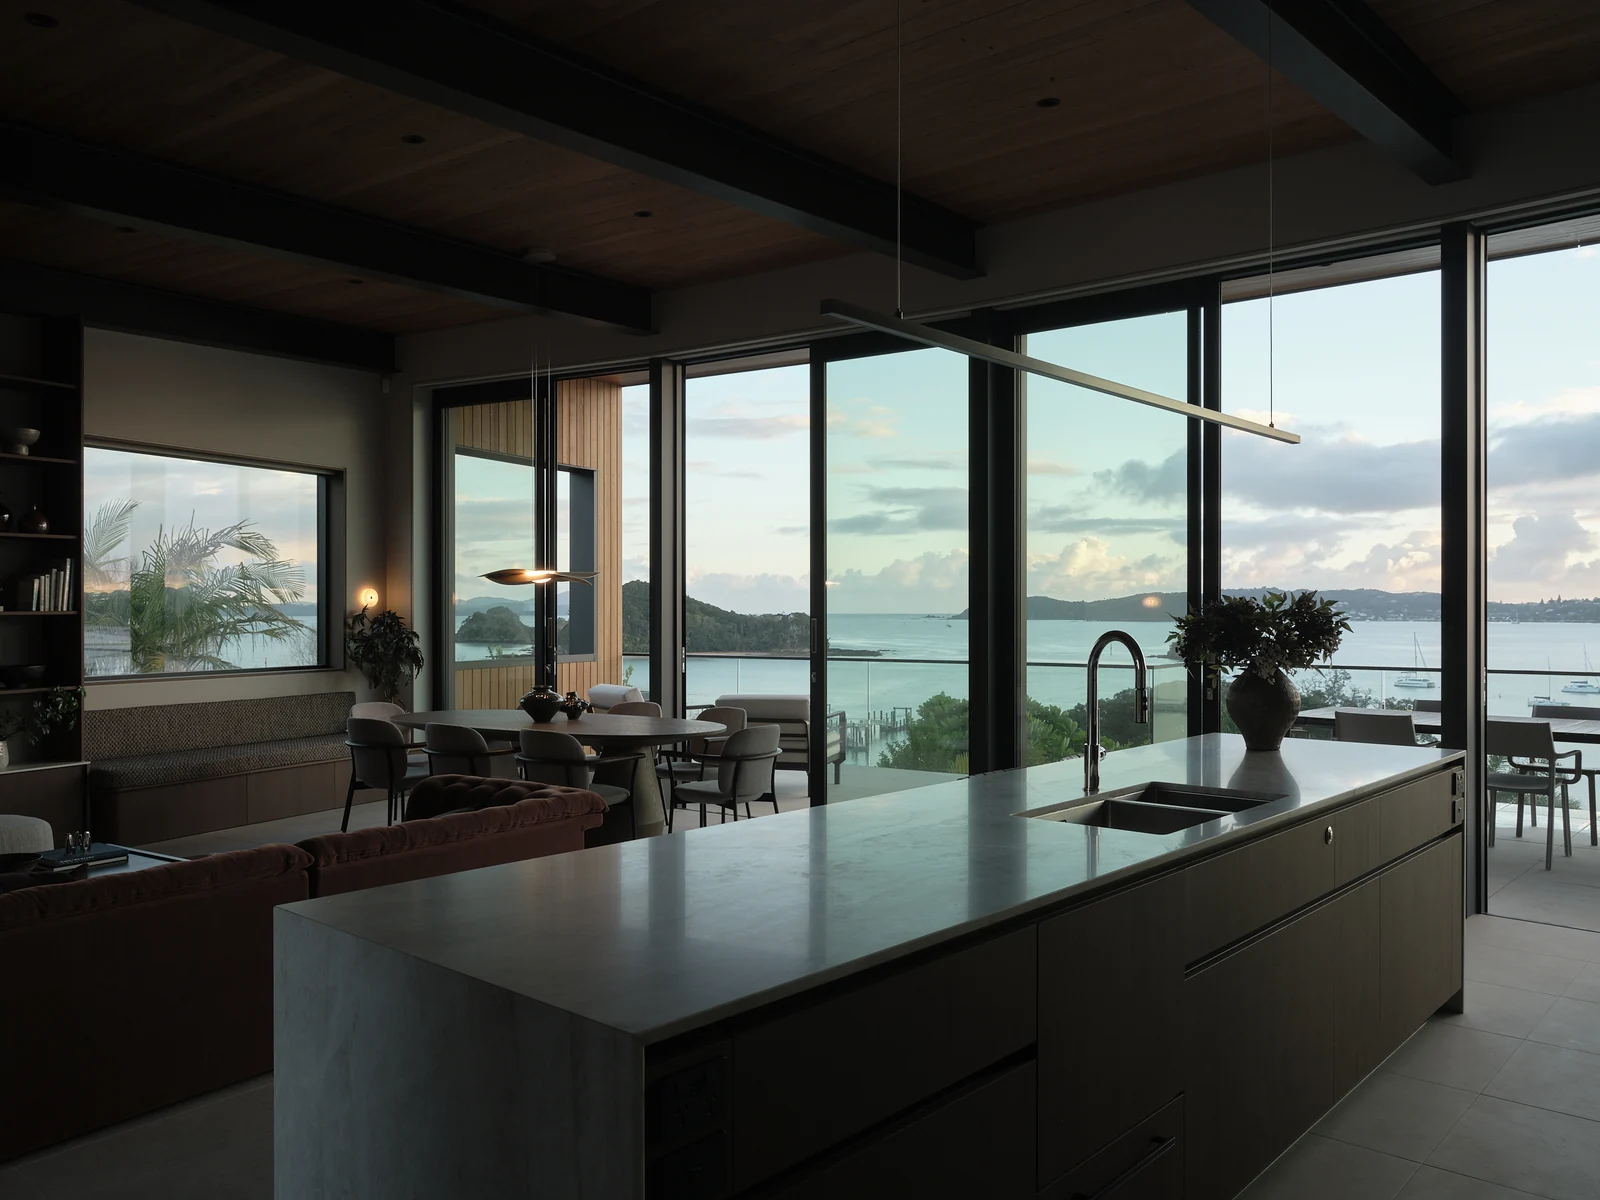
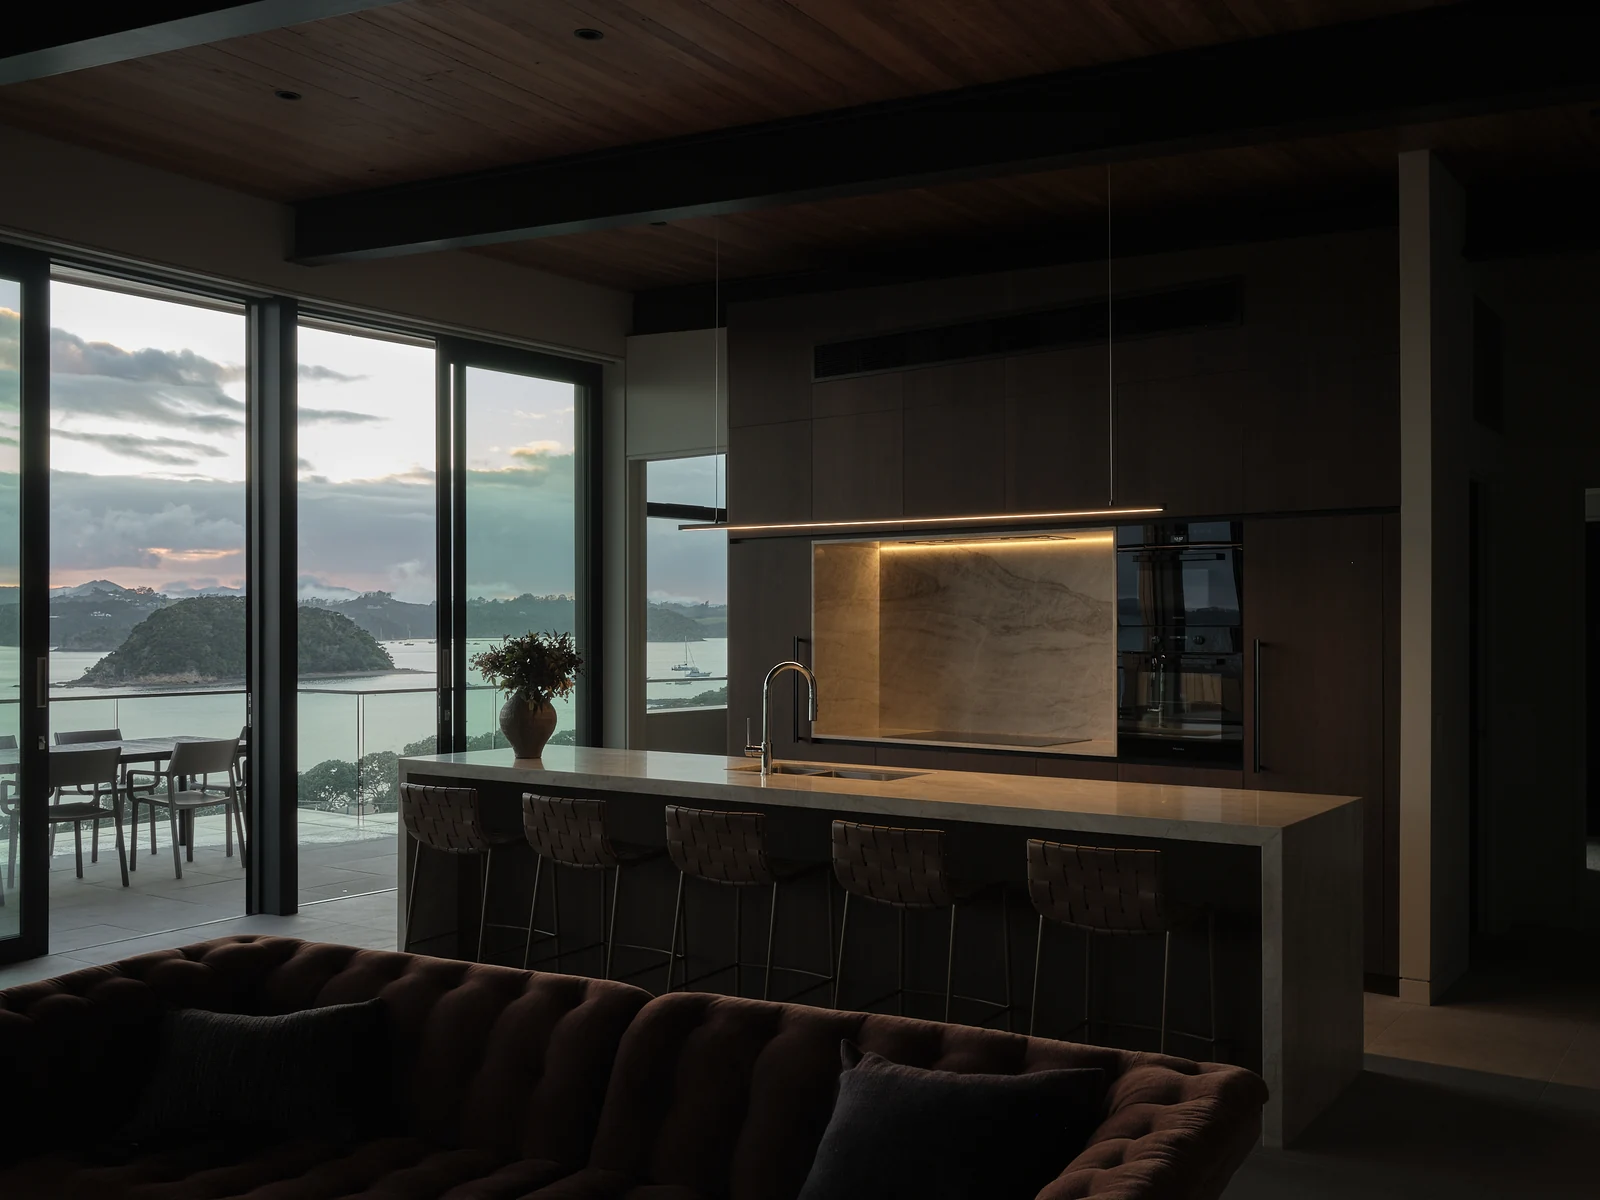
A kitchen island
with an outlook.
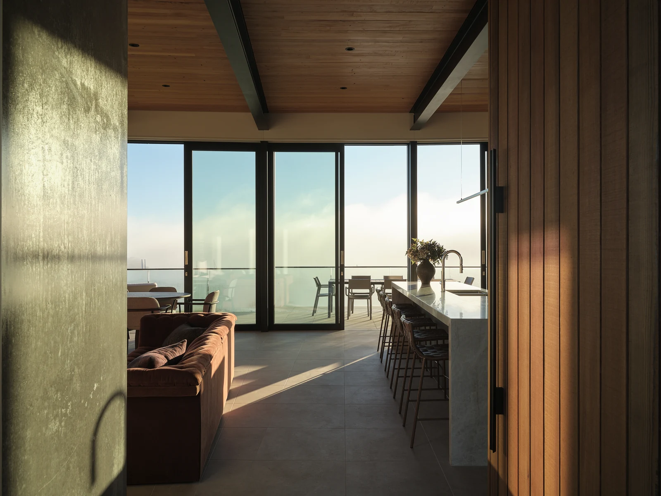
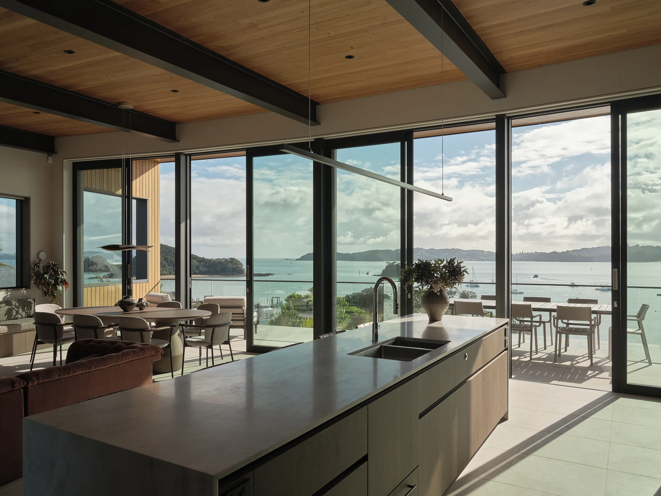
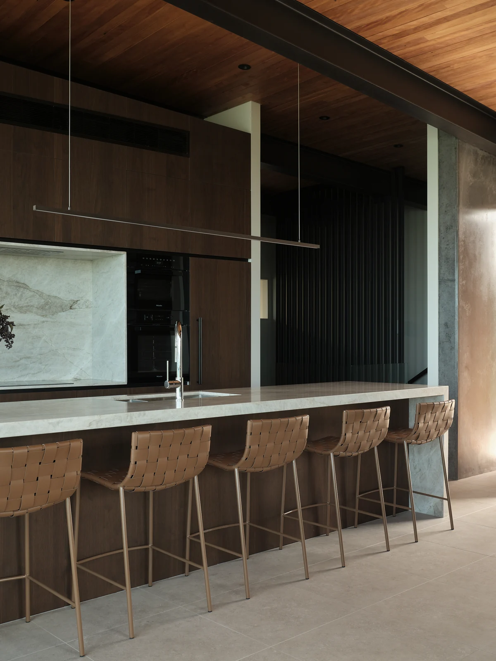
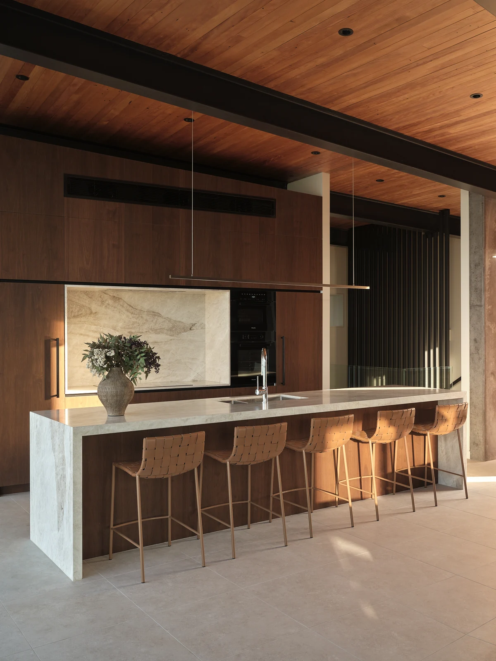
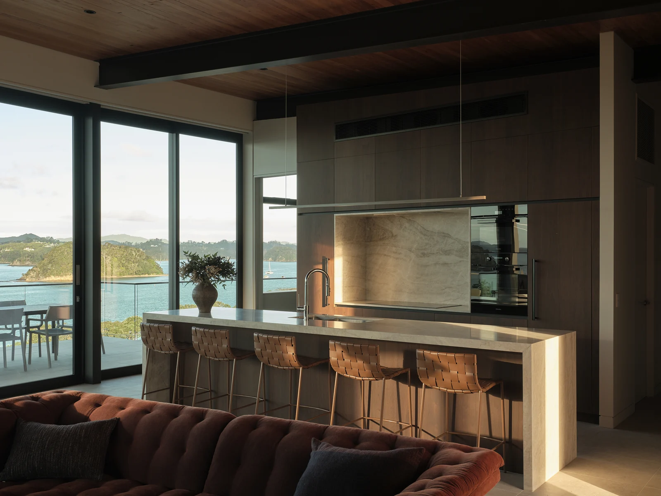
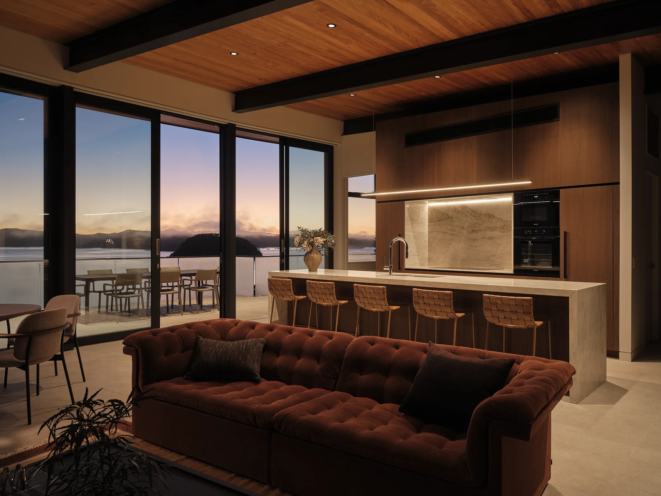
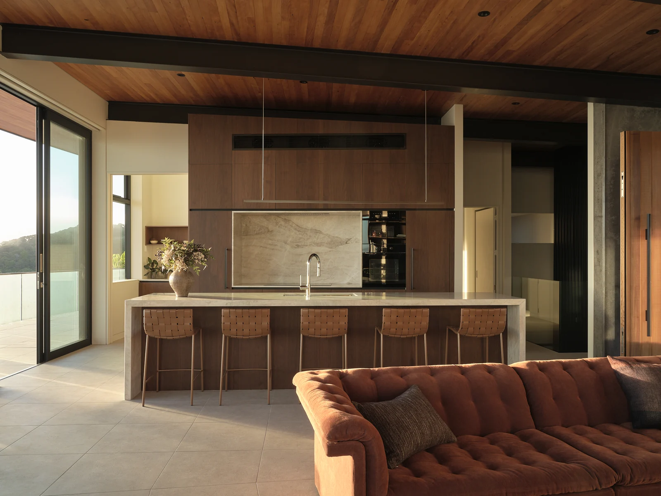
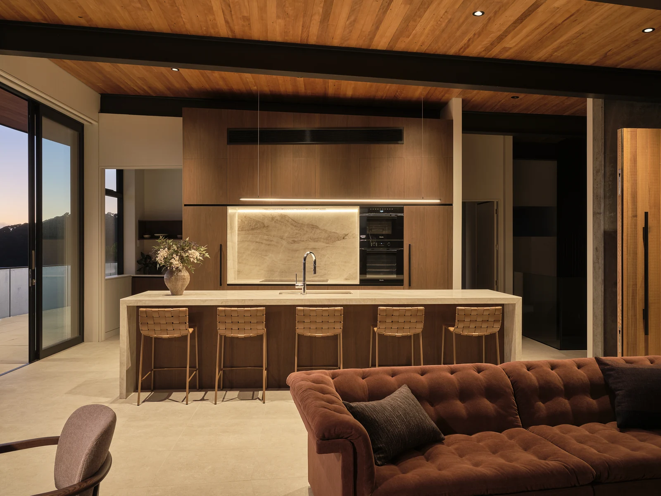
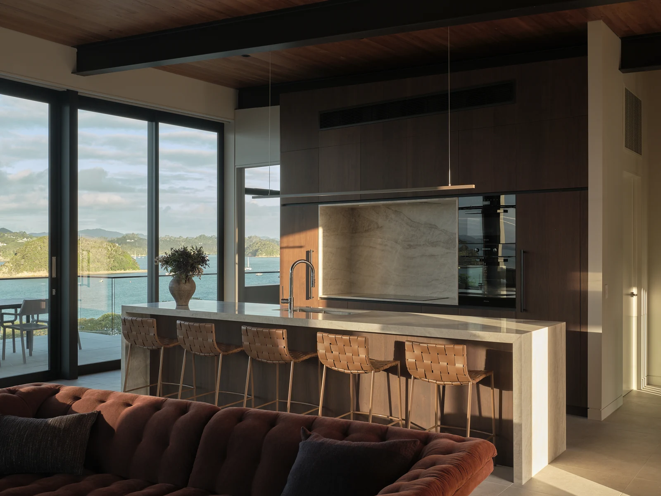
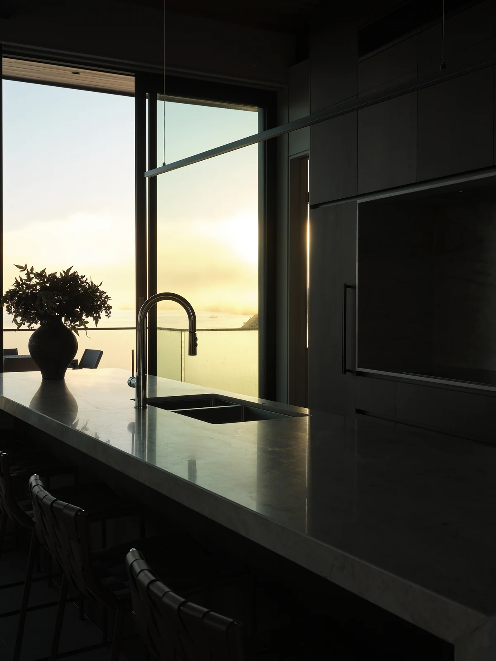
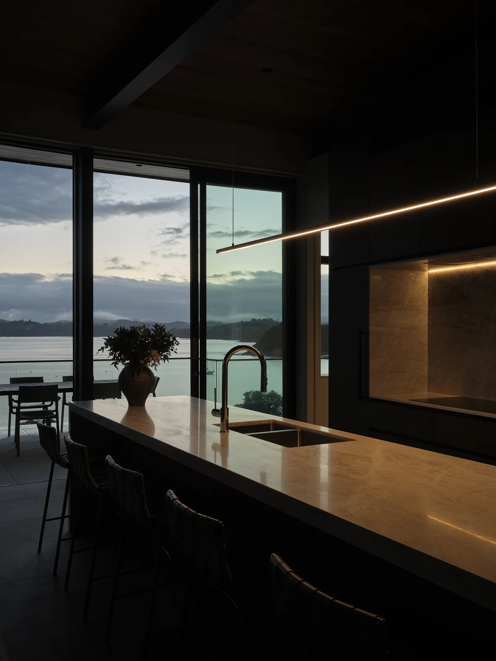
We made the kitchen cabinetry in Shinnoki Pure Walnut veneer, from the island cupboards and drawers to the full-height doors along the cooking wall. Integrated storage and fine dark reveals beneath the benchtop give each cabinet a clean, defined edge.
Our tall cabinetry frames the cooking recess, with walnut drawer fronts below. Honed Taj Mahal benchtops, waterfall ends and the kitchen splashback sit alongside the joinery, with the kitchen stone work by Northern Benchtop.
Change the light
Close at hand
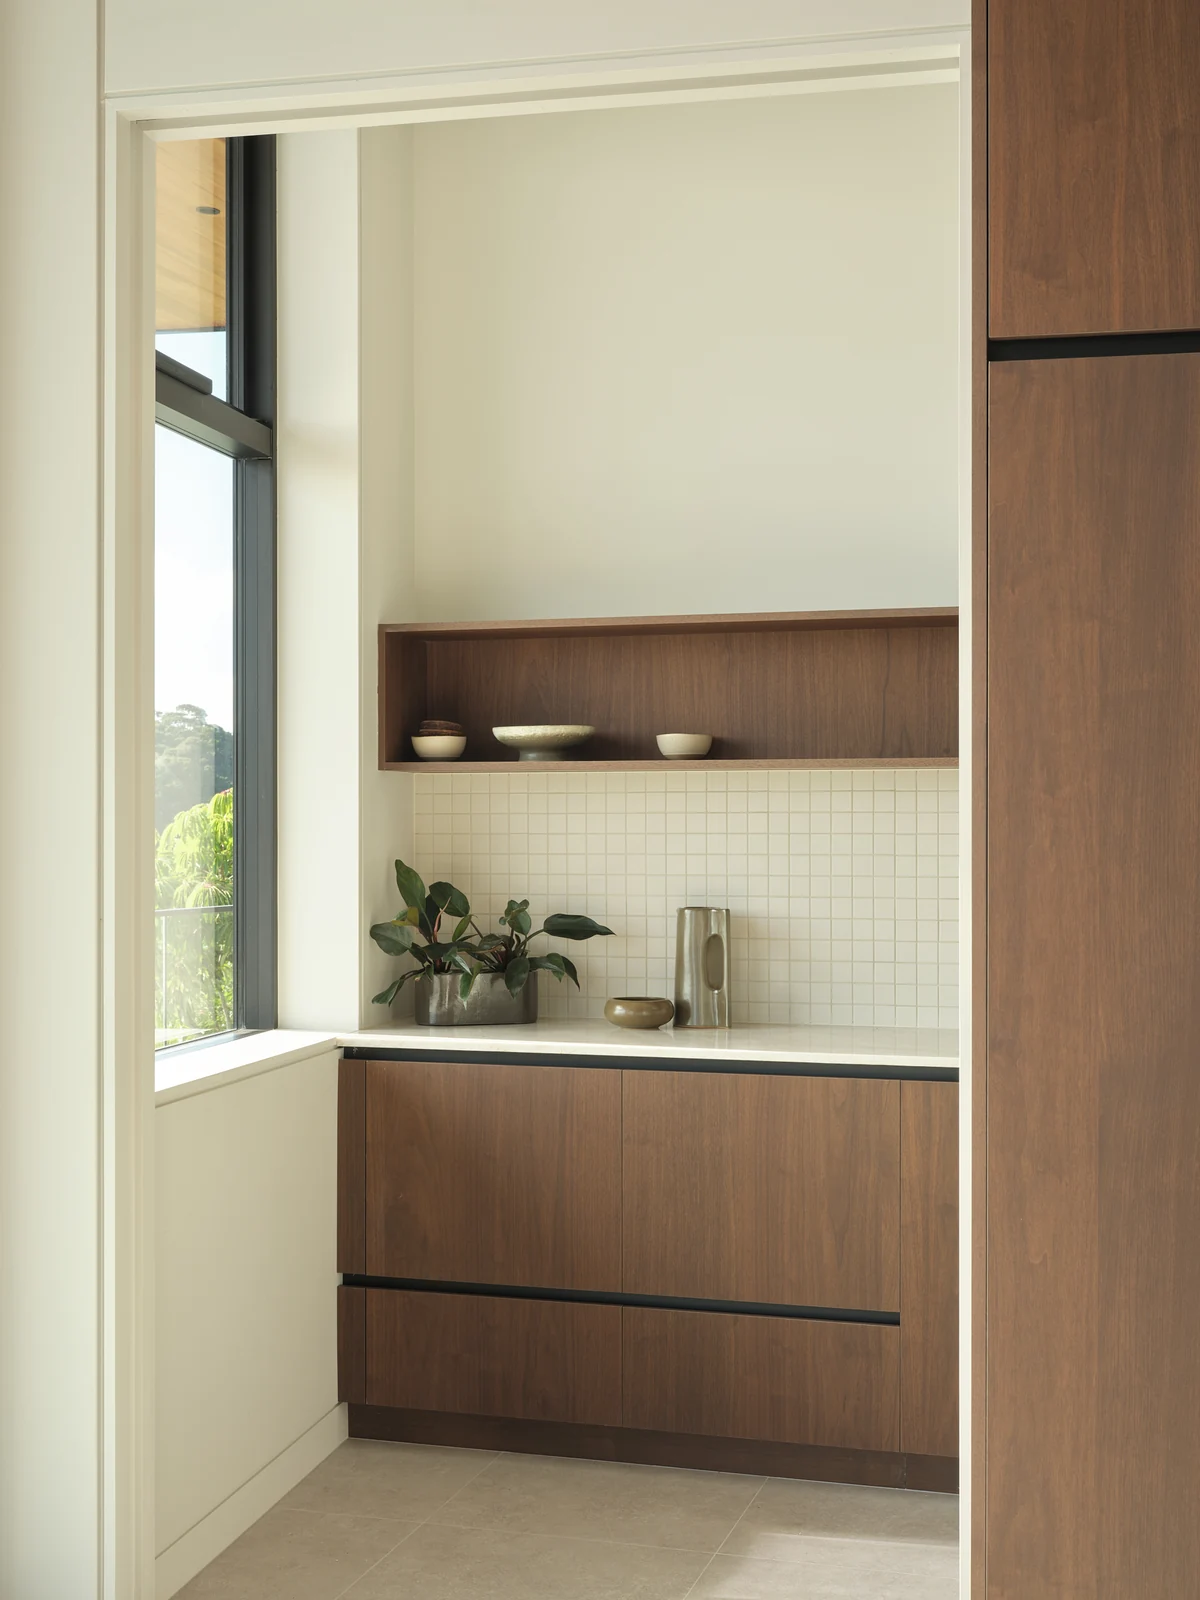
Kitchen to scullery, the same craftsmanship.
We made the scullery cabinetry in the same walnut veneer as the kitchen, with open shelving and generous drawer storage. Fitted around the sink and stone worktop, the joinery provides space for the everyday work of the kitchen.
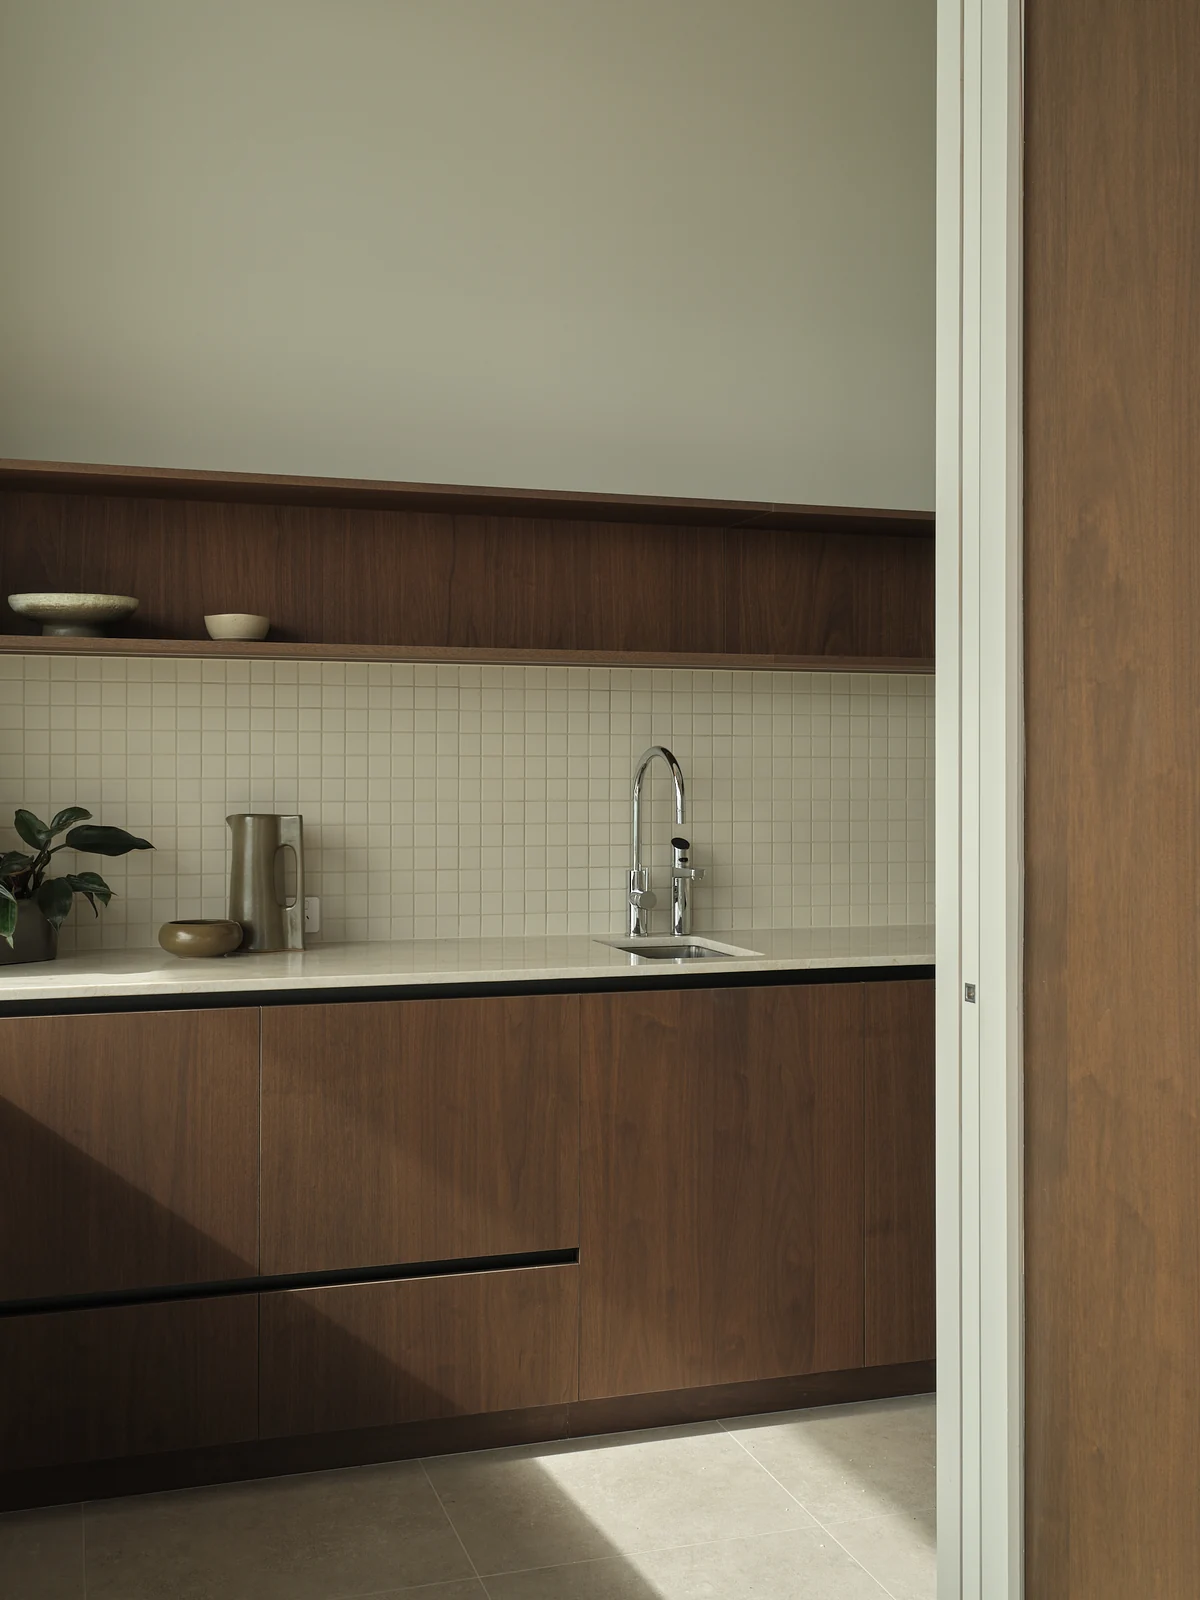
A closer look
The character is in the meeting of materials.
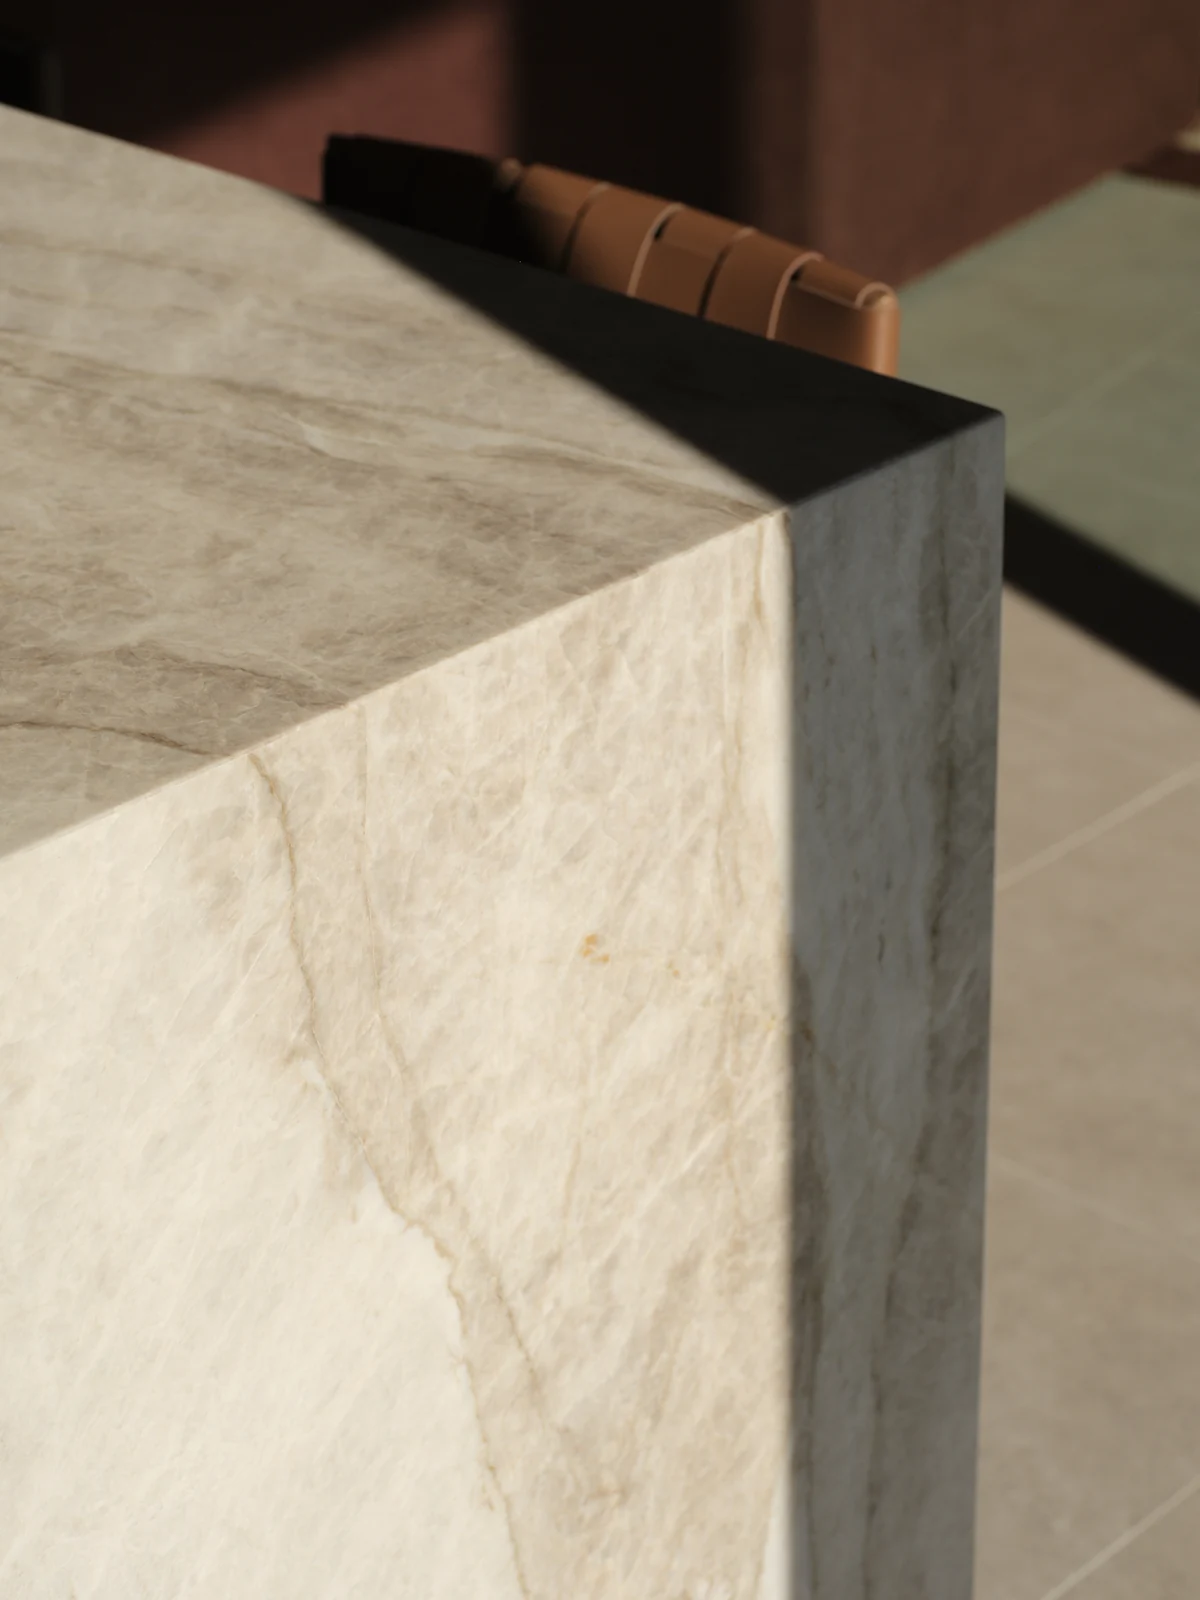
Honed Taj Mahal
Honed Taj Mahal stone sits above our island cabinetry, with mitred waterfall ends continuing the surface to the floor. Kitchen stone work by Northern Benchtop.
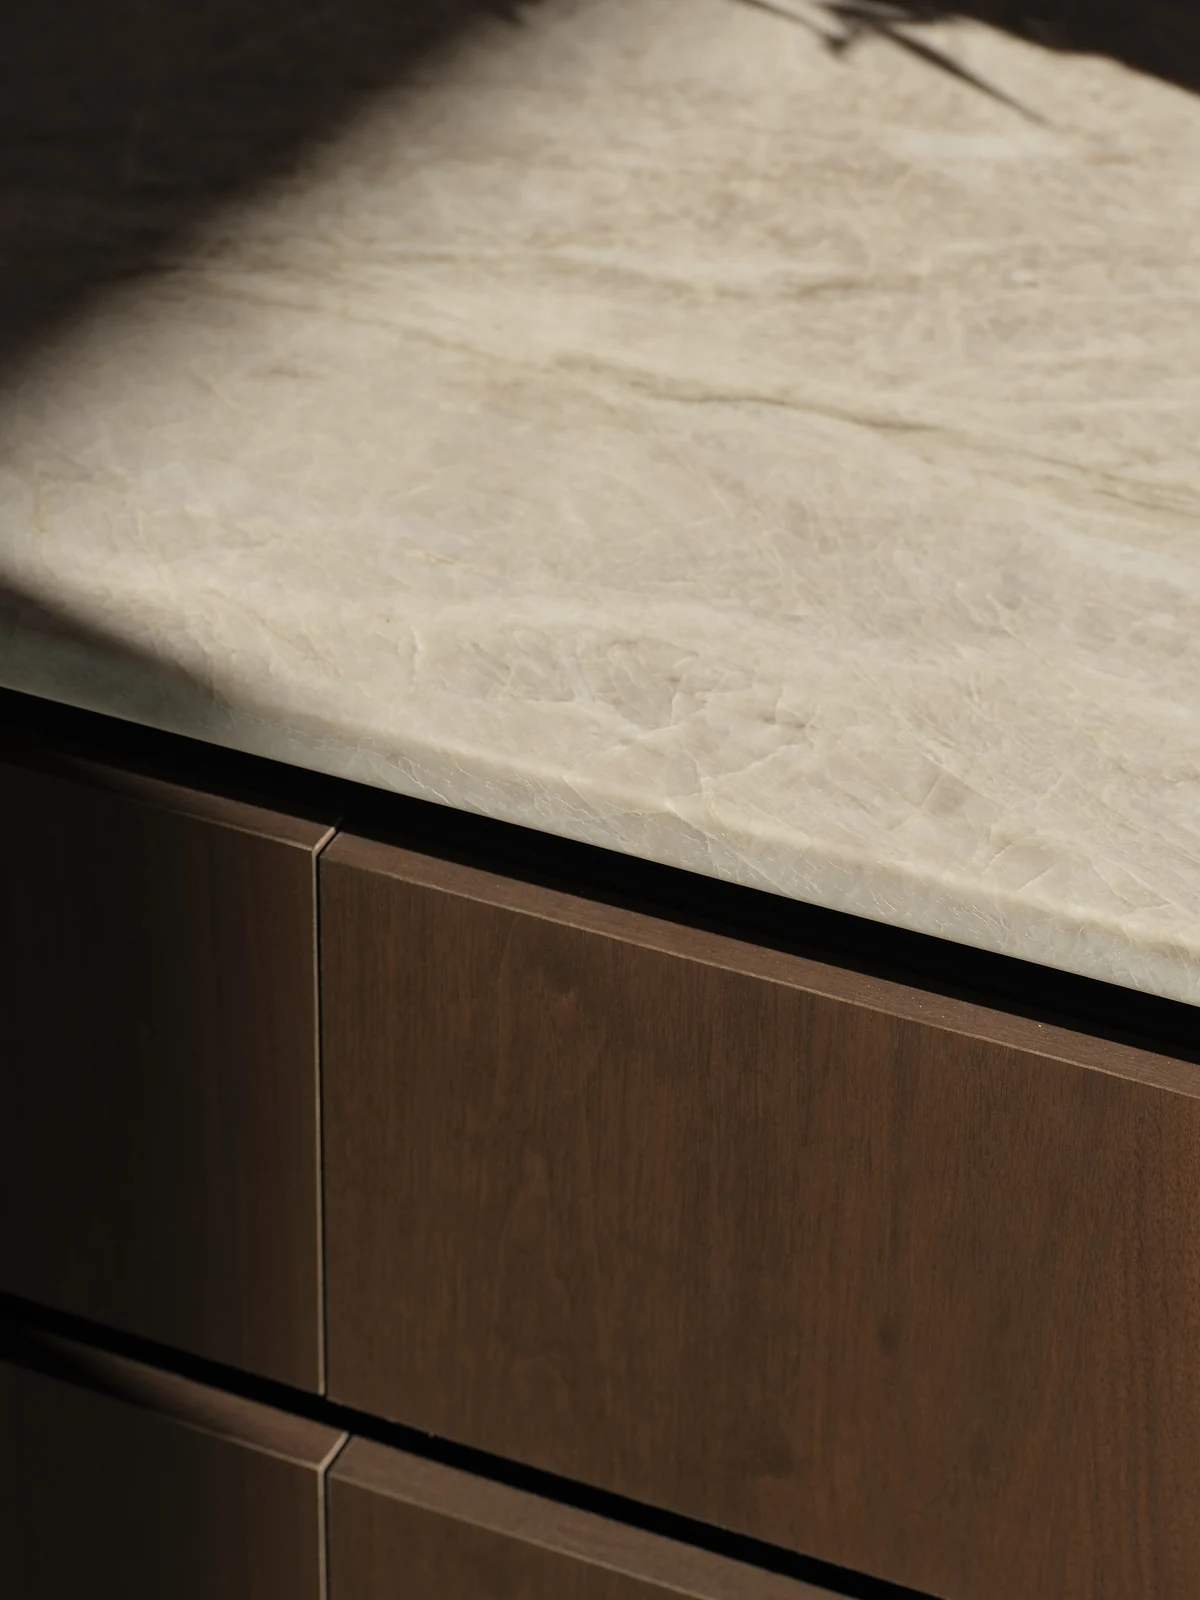
Pure Walnut
We used VidaSpace Shinnoki Pure Walnut veneer for the kitchen, scullery and living joinery. The drawer fronts sit beneath a fine dark reveal at the benchtop.
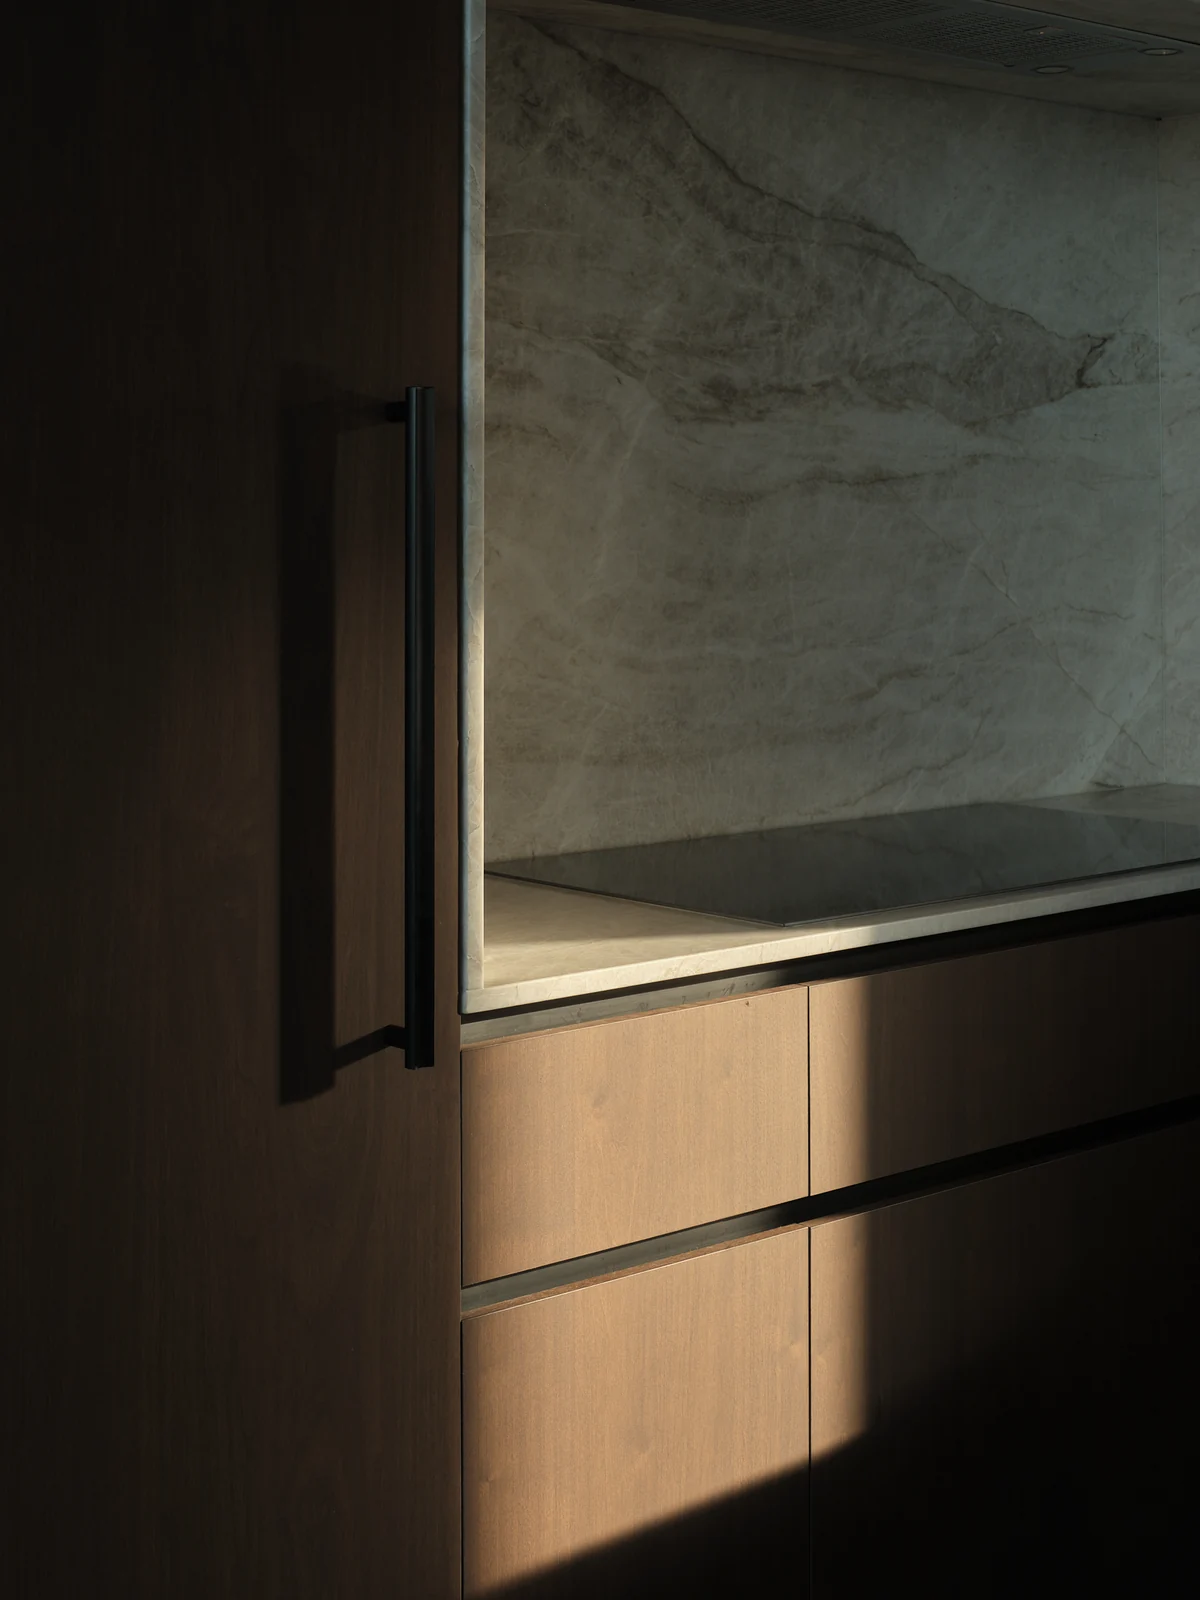
A frame for the everyday
We made the full-height cabinetry and drawers that frame the stone-lined cooking recess, bringing fitted storage close to the work surface.
Change the light
Change the light
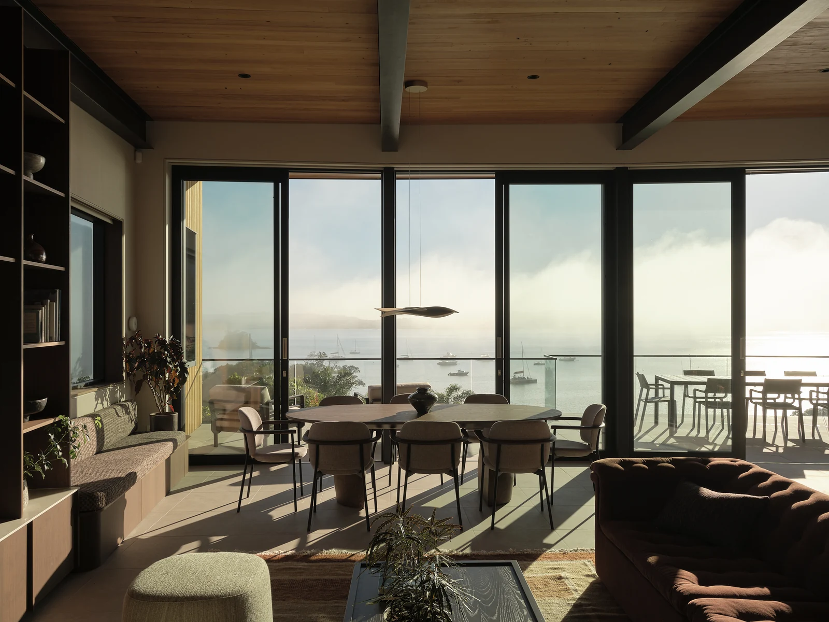
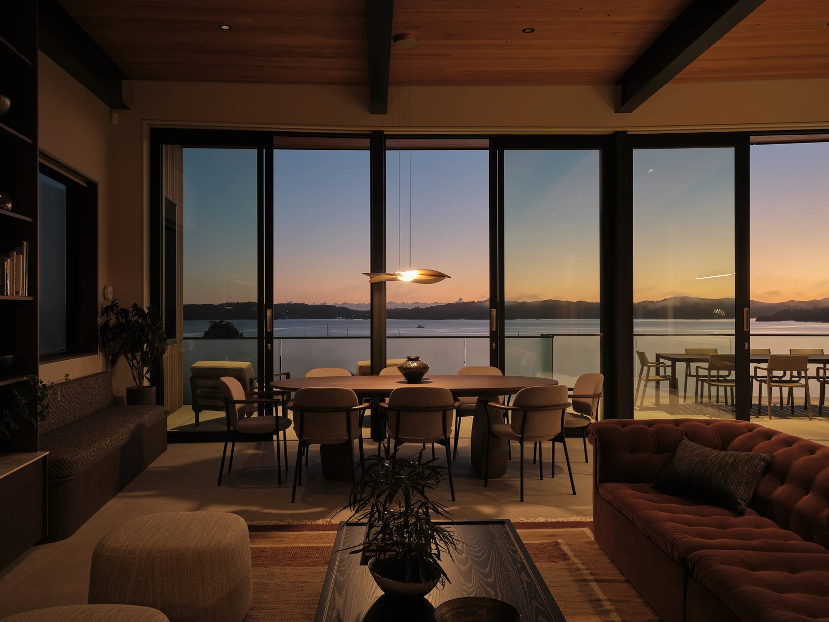
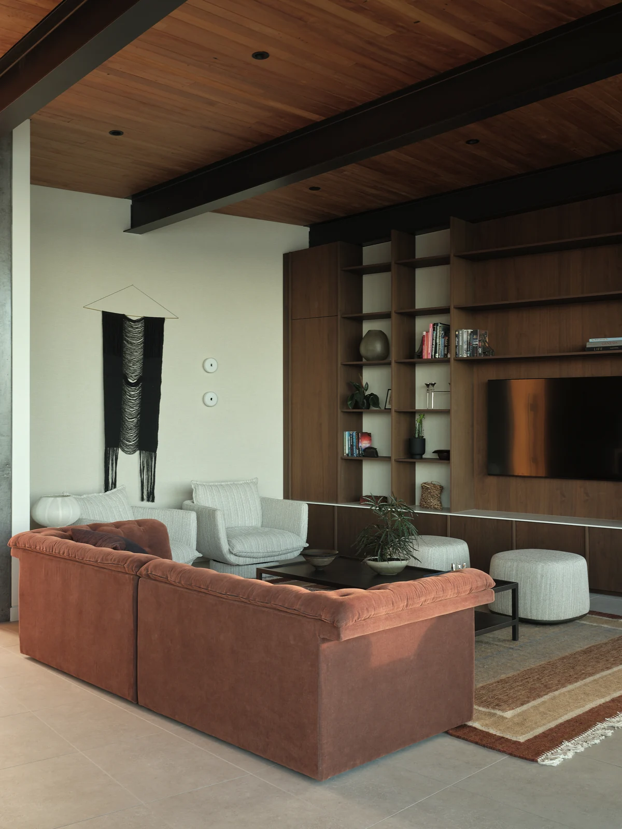
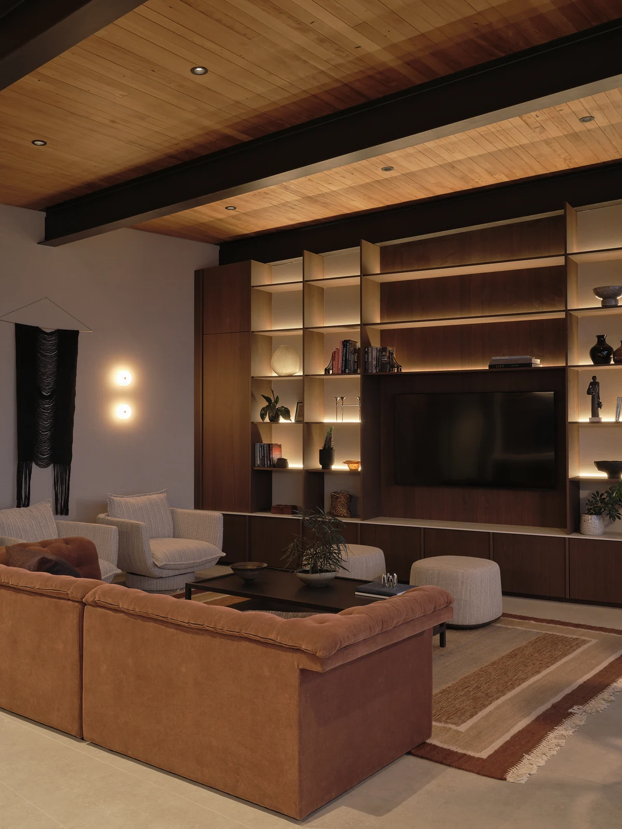
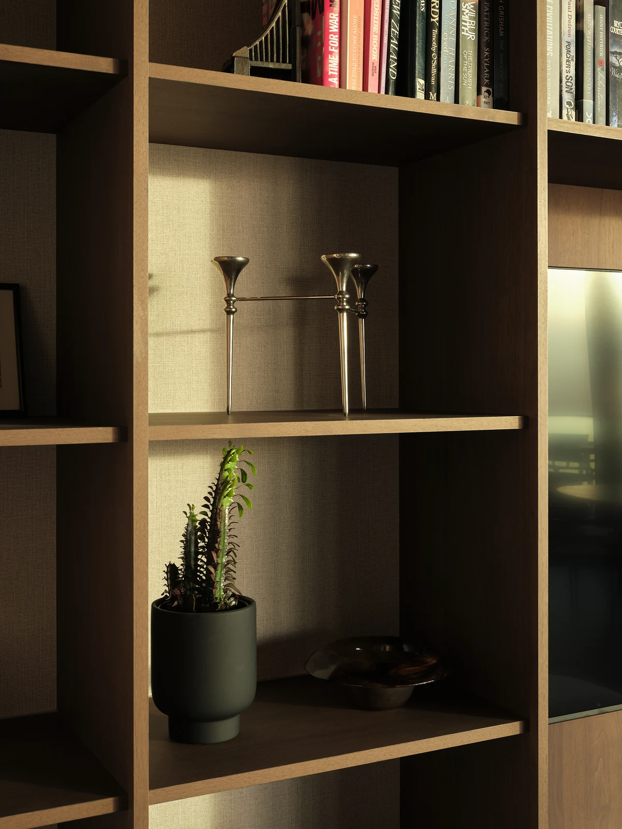
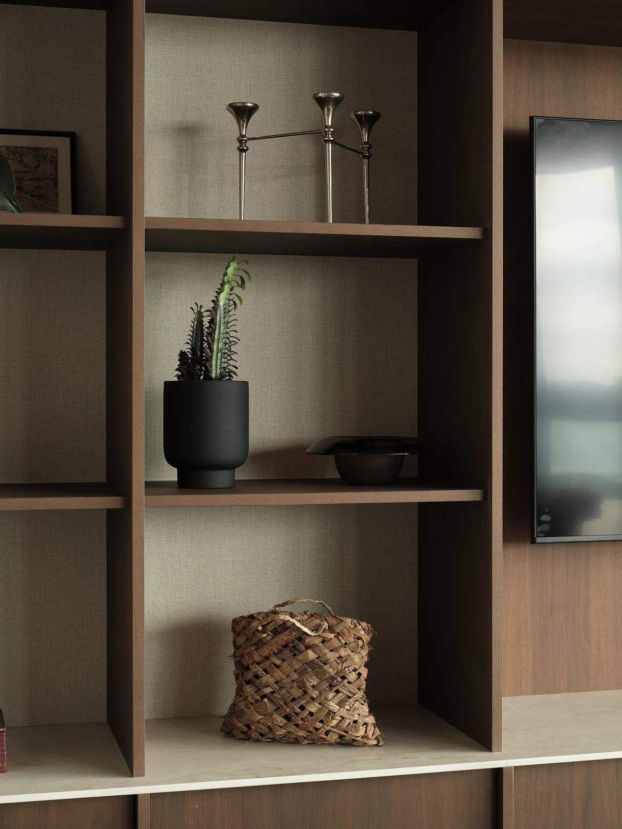
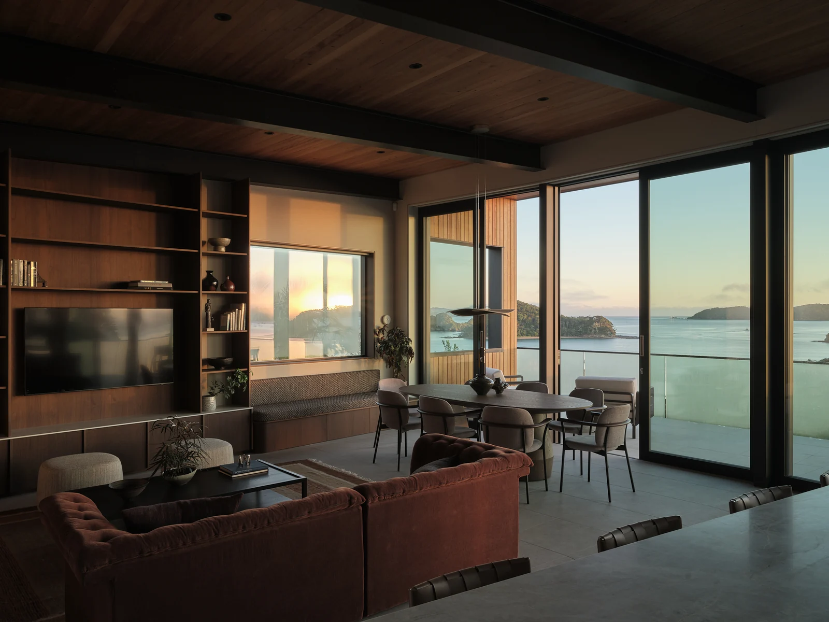
Shelving, display and storage, built by North Interiors as a single wall.
02 / Living joinery
Shelving, seating and storage.
Made to fit.
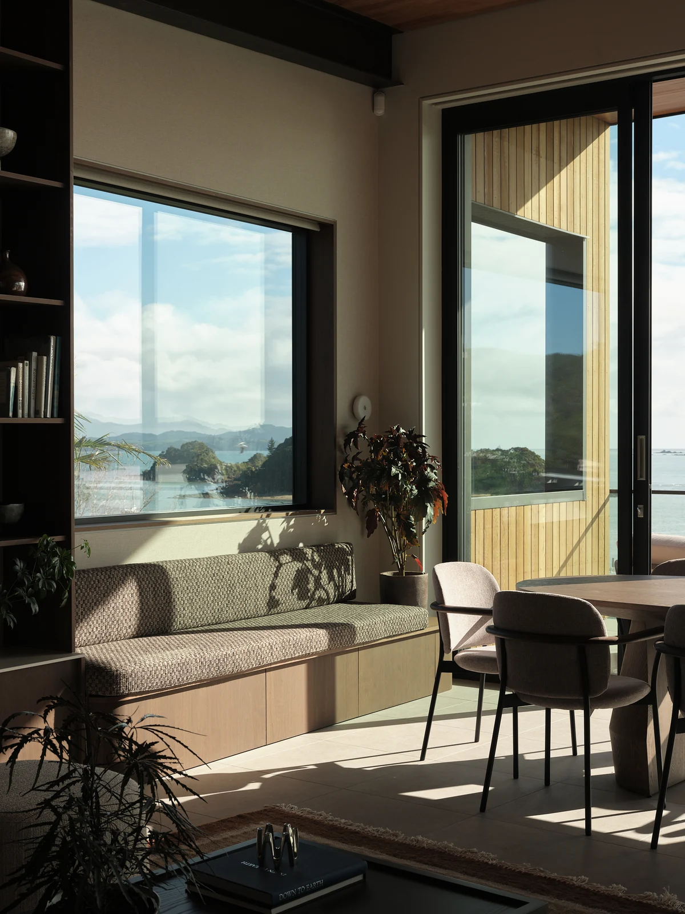
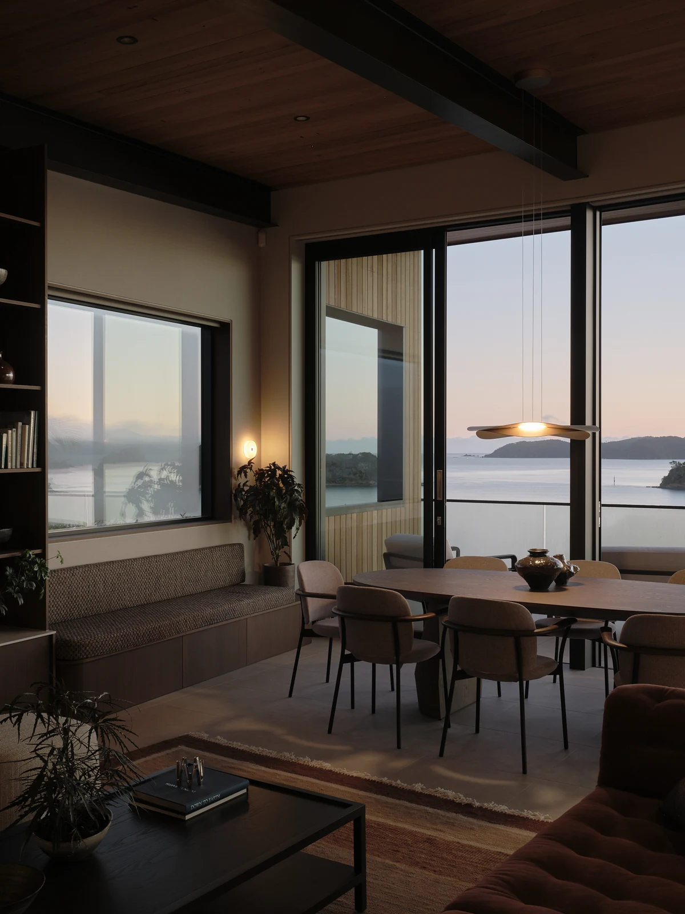
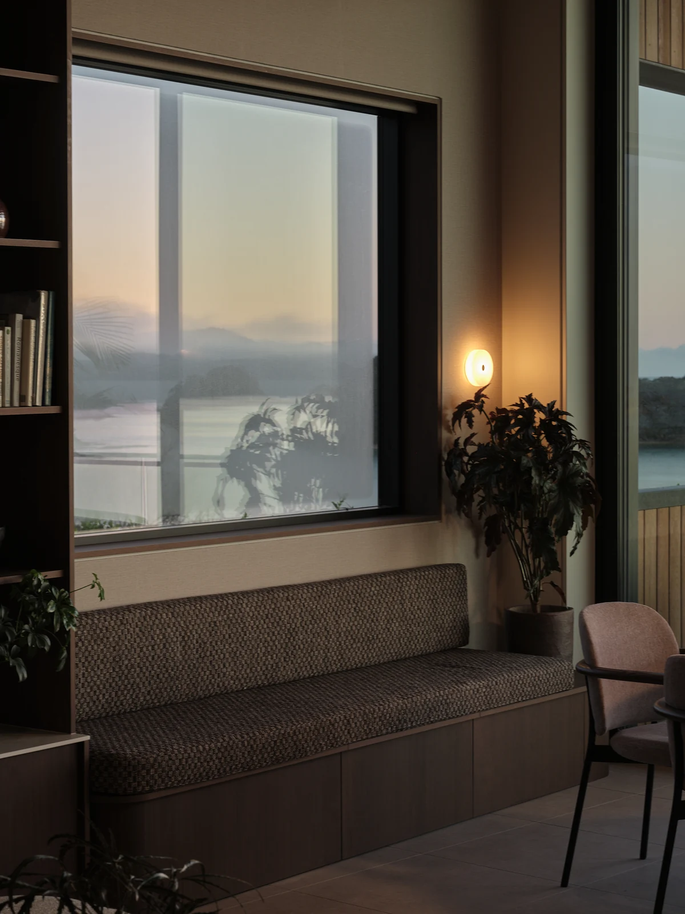
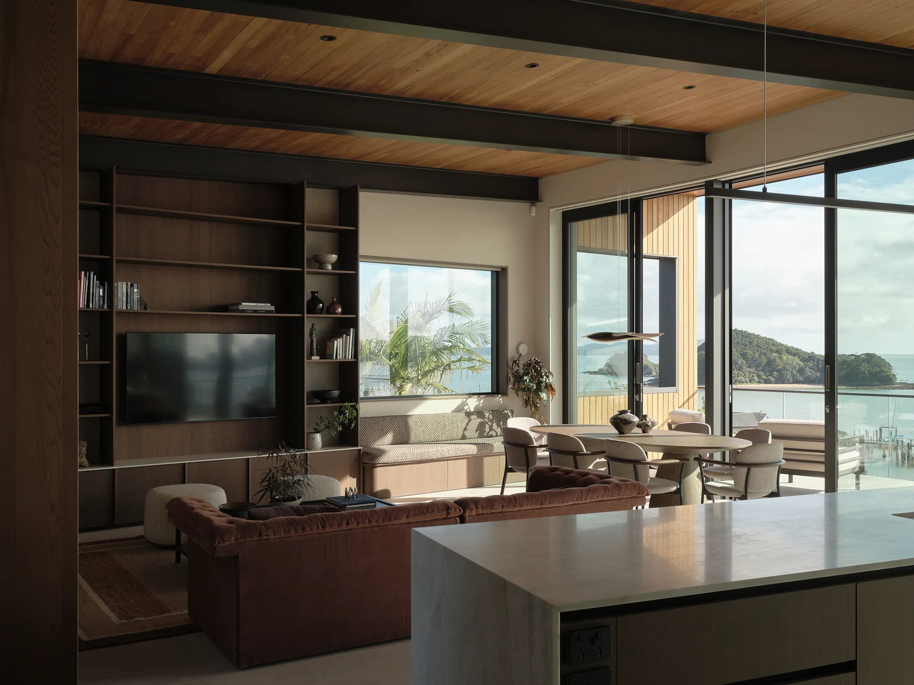
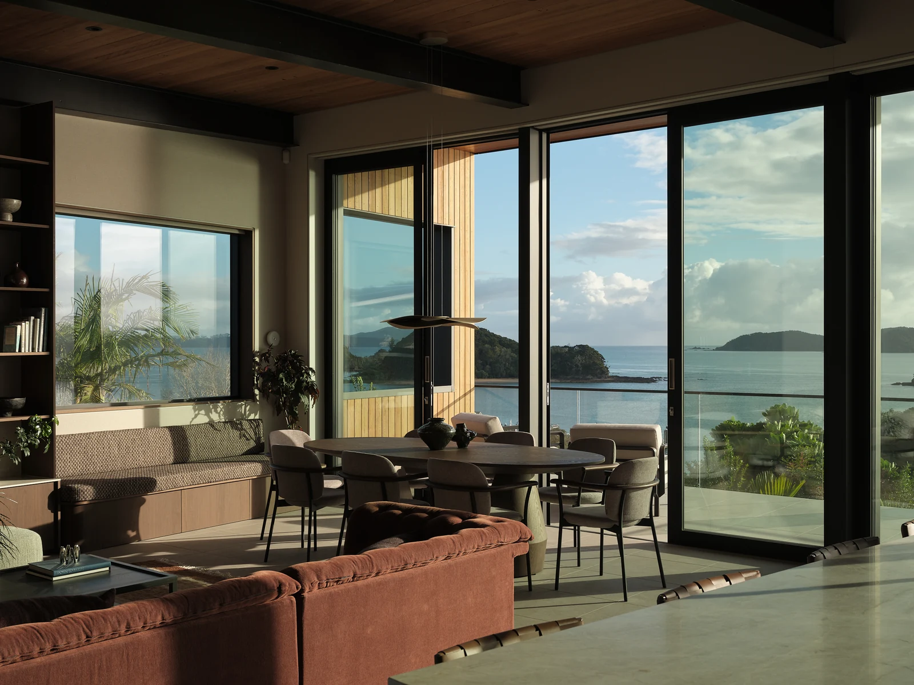
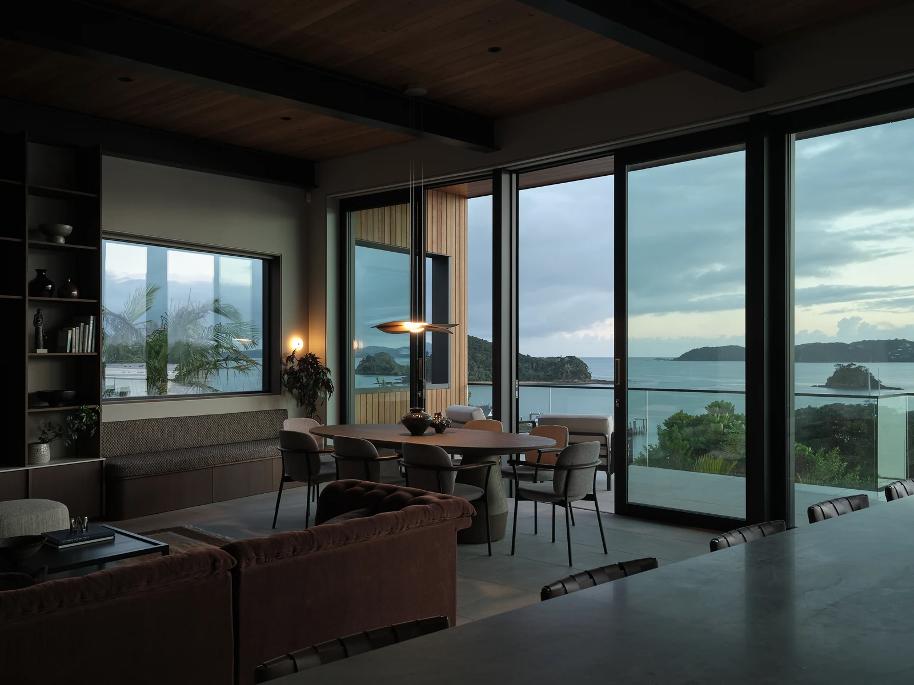
We built the fitted television cabinetry, open shelving and concealed storage, alongside the adjoining window-seat joinery. The walnut veneer doors, shelves and drawer fronts carry through the finish used in the kitchen.
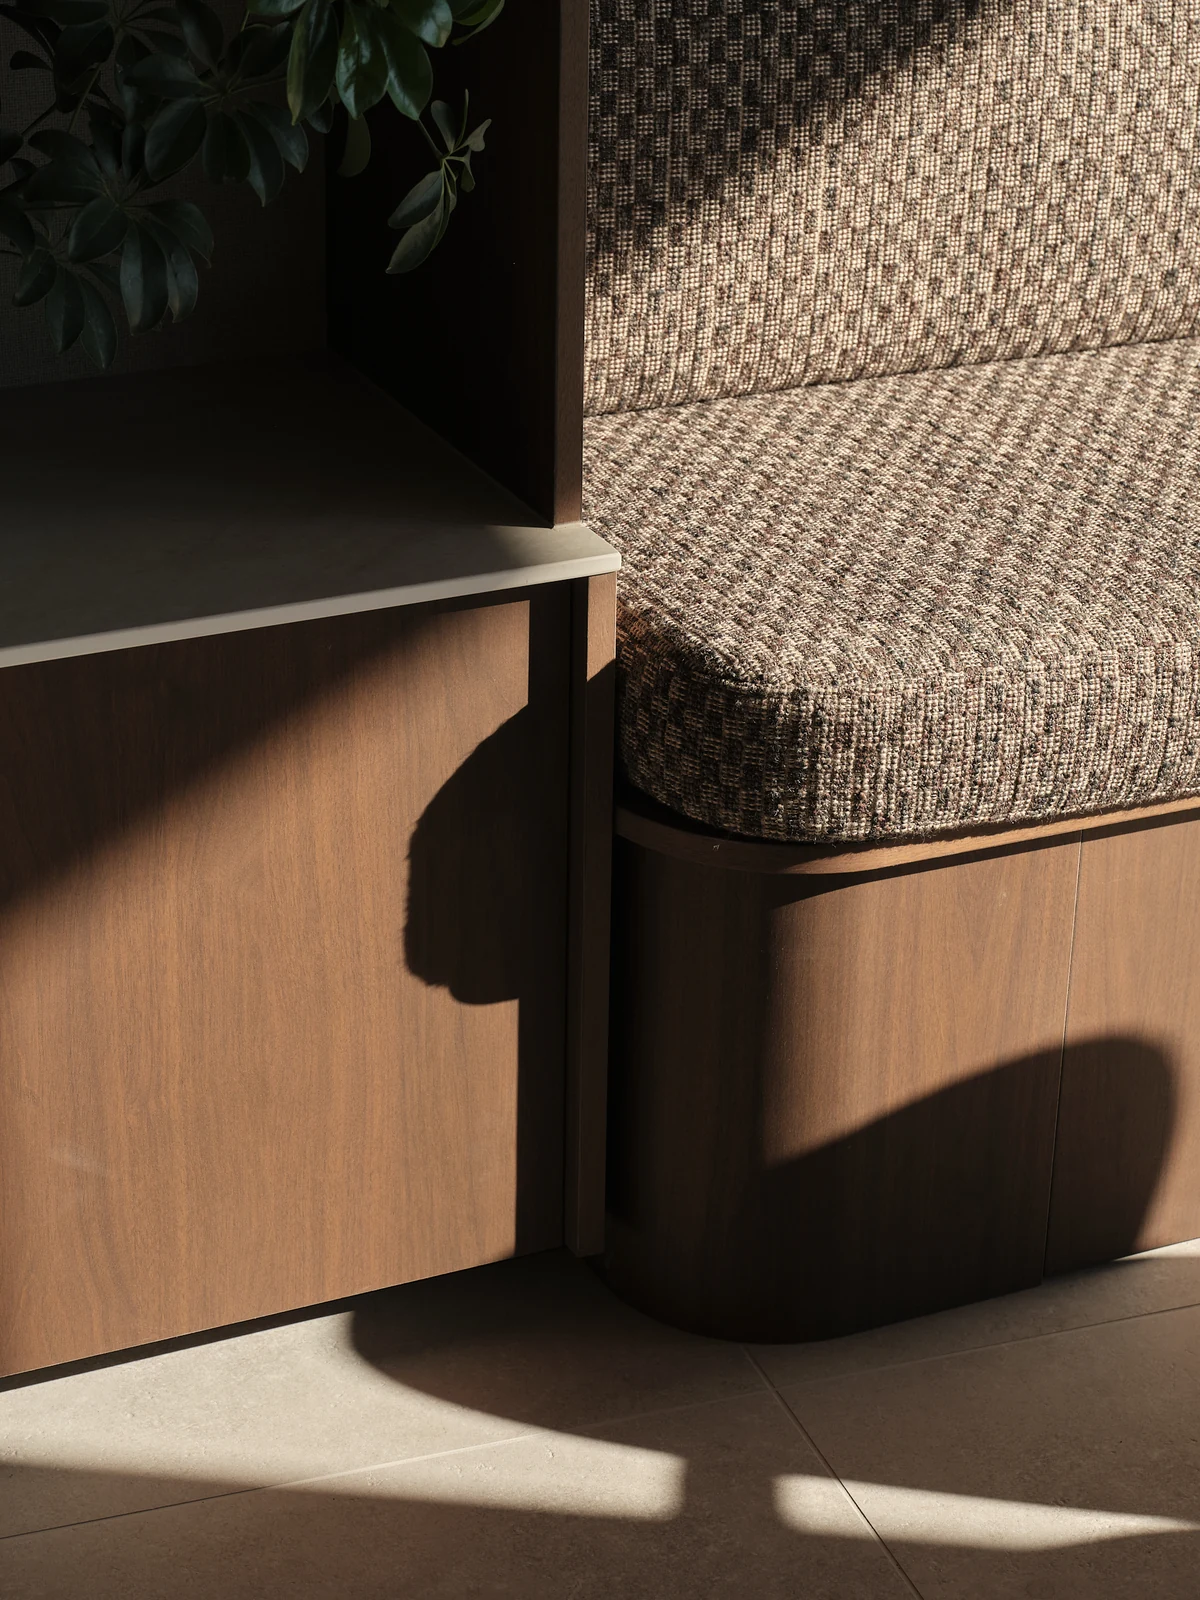
The curved seat base houses concealed storage, while the fitted shelving provides space for books and display. Neolith Taj Mahal forms the surface on the living joinery, complementing the walnut veneer.
Change the light
Change the light
Another angle of the same space
03 / Laundry & wardrobe cabinetry
The same care,
behind the scenes.
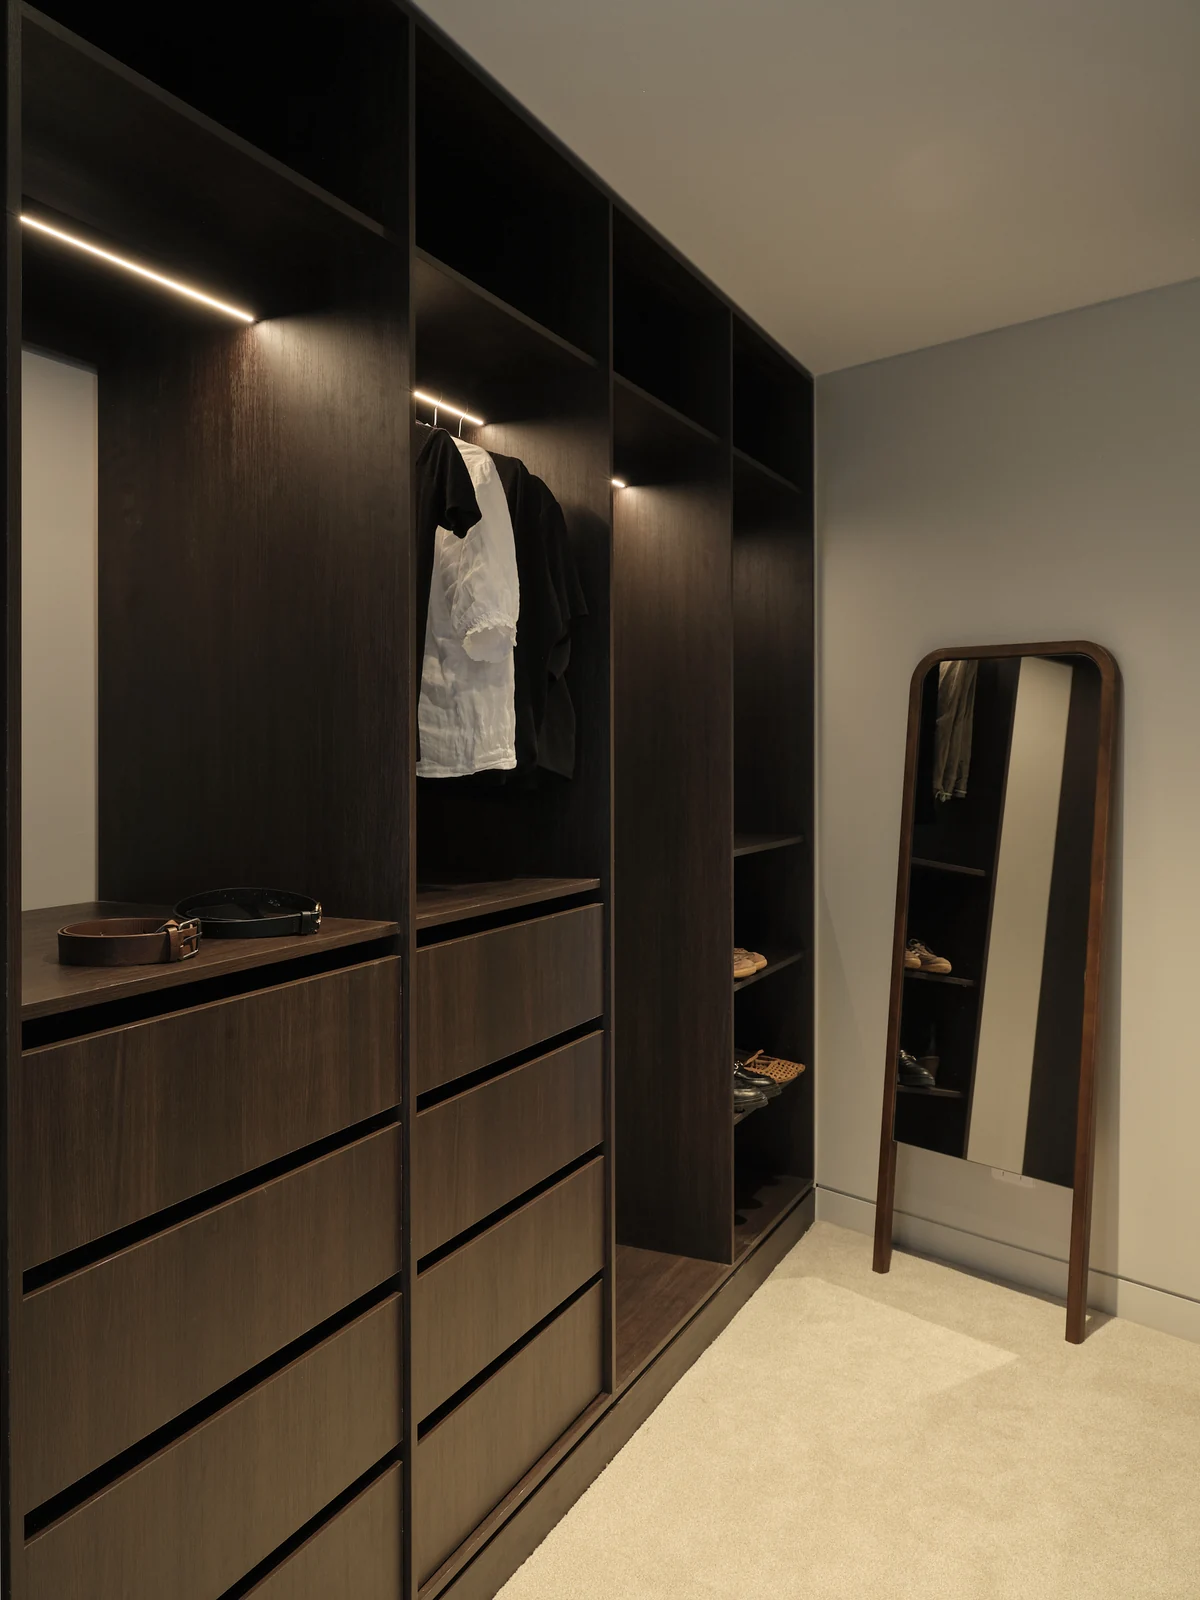
We made the master wardrobe cabinetry in Bestwood Dark Oak with a Timberland finish, with open hanging bays, shelves and banks of drawers. Each section is fitted to the room to keep clothing and everyday items organised.
Our work also included two further bedroom wardrobes and the laundry cabinetry. In the laundry, Bestwood Dark Oak cabinetry sits beneath a Laminex Formica Leggera Travertine laminate worktop.
Change the light
Another angle of the same space
Change the light
From the detail to the wider room
Cabinetmaking in changing light
Our cabinetry,
in a different light.
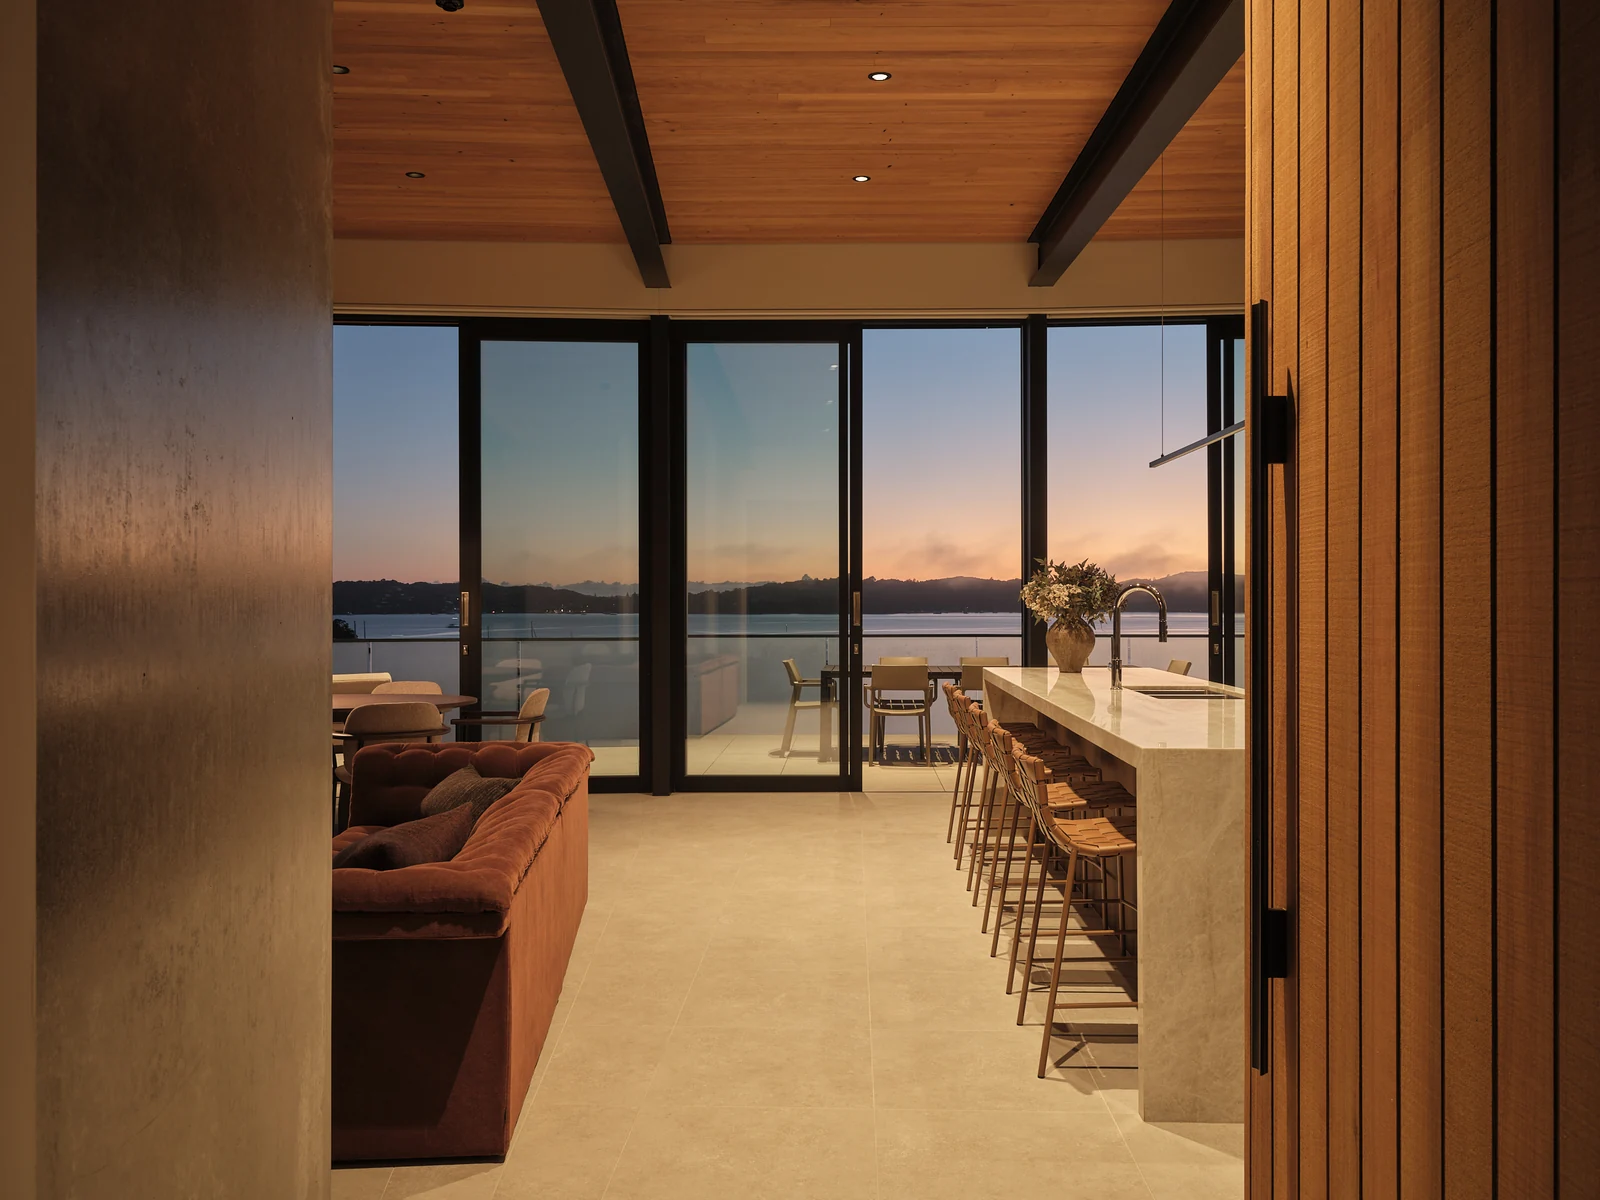
See how changing light brings out the grain, edges and details of our cabinetry. Each paired photograph has two views. Use the light switch to explore the joinery in morning sun, at dawn or in the evening.
Change the light
Change the light
Change the light
Another angle of the same space
Change the light
Another angle of the same space
Change the light
School Road / Materials & hardware
- Kitchen & scullery stone
- Honed Taj MahalBenchtops and kitchen splashback
- Timber veneer
- VidaSpace Shinnoki Pure WalnutKitchen, scullery and living joinery
- Living surface
- Neolith Taj MahalLiving joinery
- Laundry & wardrobe board
- Bestwood Dark OakTimberland finish · Laundry and master wardrobe
- Laundry benchtop
- Laminex Formica Leggera TravertineLaminate worktop
- Kitchen hardware
- Blum TANDEMBOXDrawer system with Blum 110° cabinet hinges
- Living drawers
- Blum MERIVOBOX TIP-ONPush-to-open drawers beneath the bench seat
- Handles & profiles
- Viefe Moon & MardecoBlack handles and recessed profiles
School Road / The project
- Location
- Paihia, Bay of Islands
- Cabinetmaking
- North Interiors
- Cabinetry design
- Hazel · North Interiors
- Interior design
- Newton Kay
- Architecture
- HB Architecture
- Build
- Burns Construction
- Kitchen stone
- Northern Benchtop
- Photography
- Sam Hartnett
 Next project · Commercial
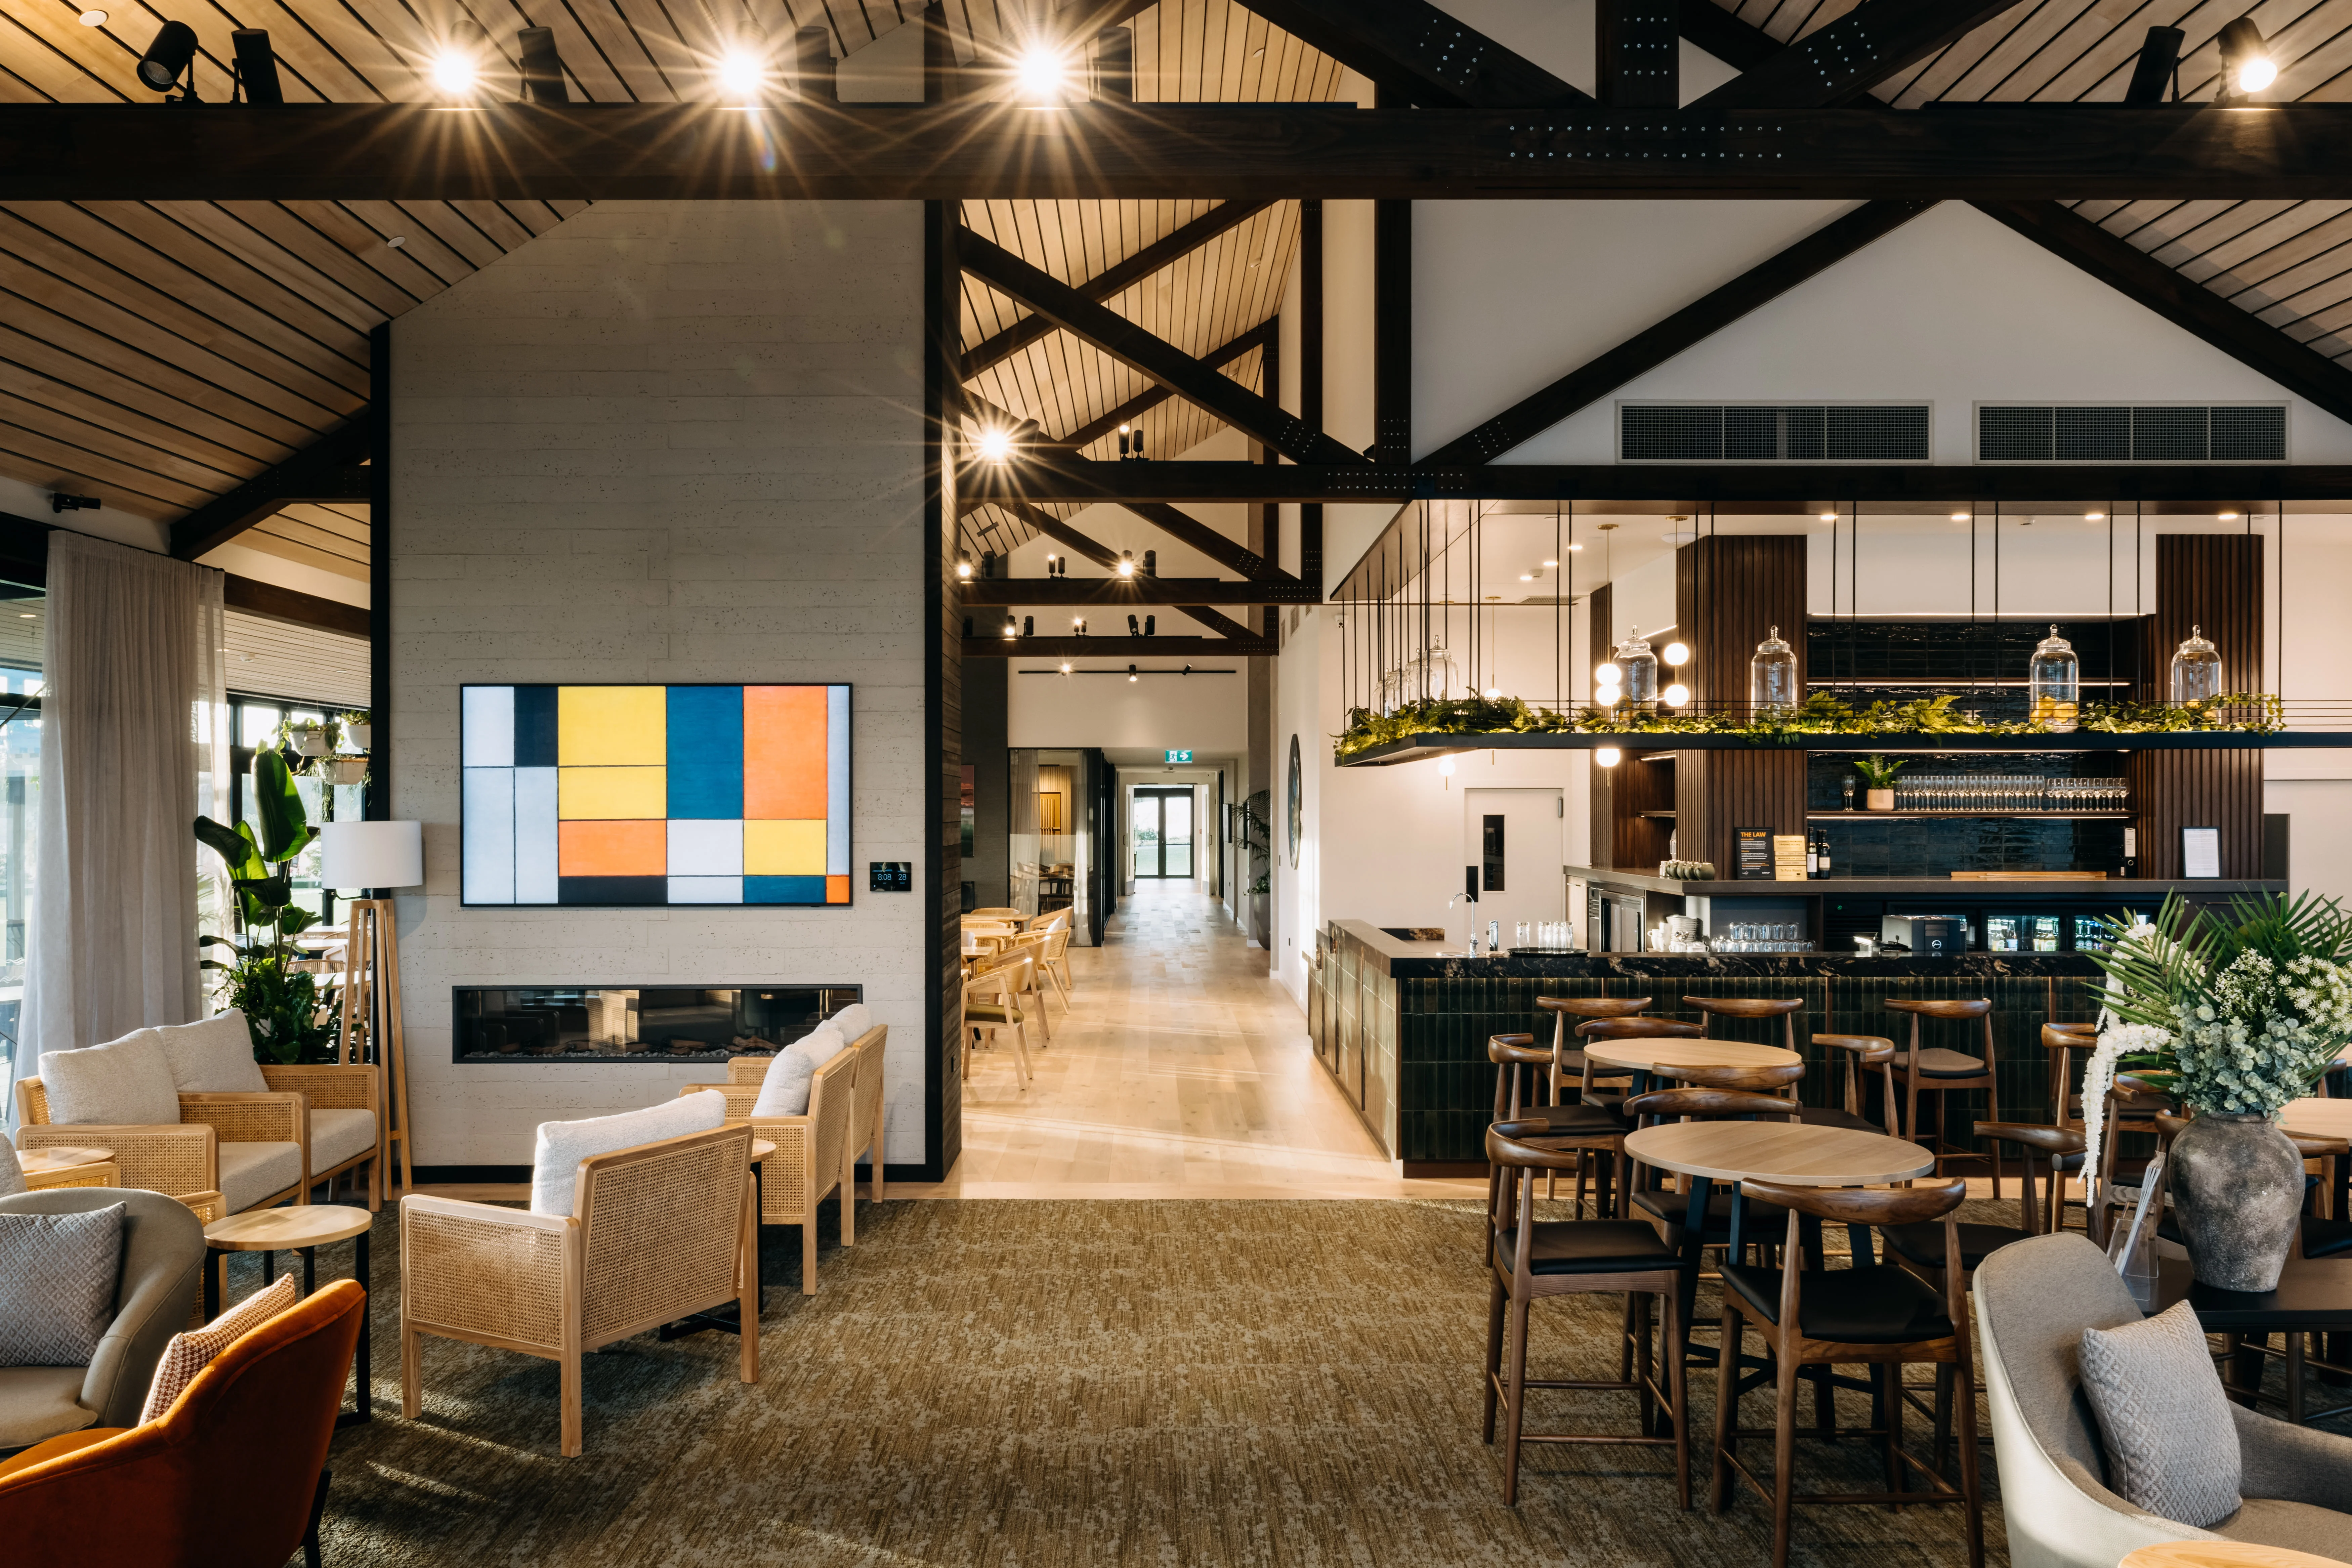
Arvida Clubhouse
Explore the Arvida Te Puna Wairoa clubhouse fit-out, featuring engineered bar joinery, oak shelving and precision manufacturing.
View case study
Next project · Commercial
Arvida Clubhouse
Explore the Arvida Te Puna Wairoa clubhouse fit-out, featuring engineered bar joinery, oak shelving and precision manufacturing.
View case study