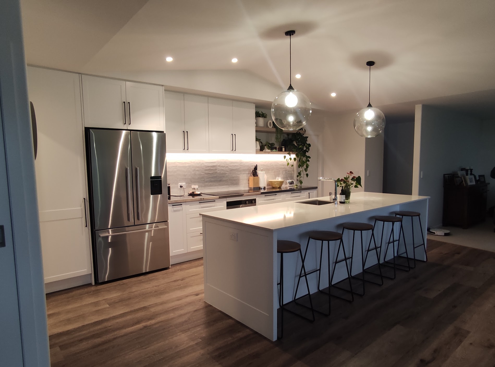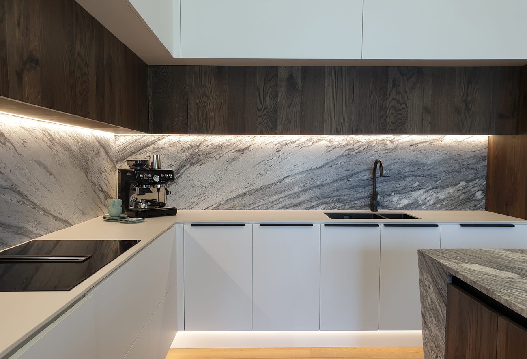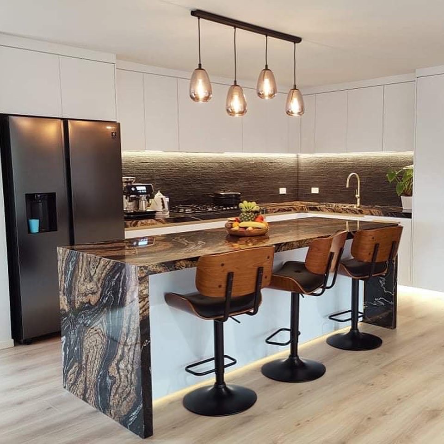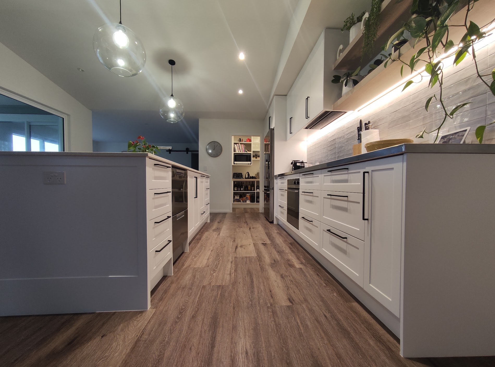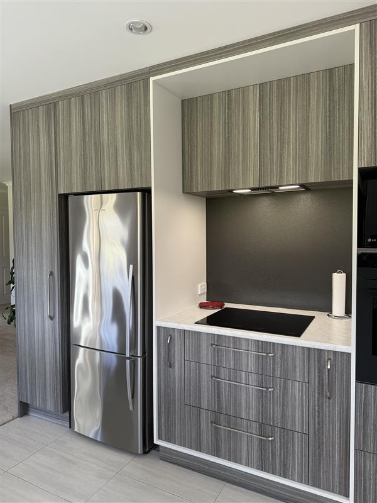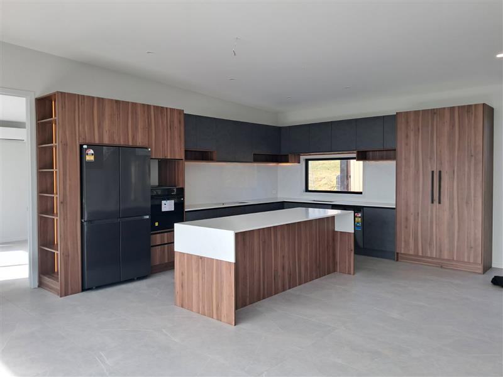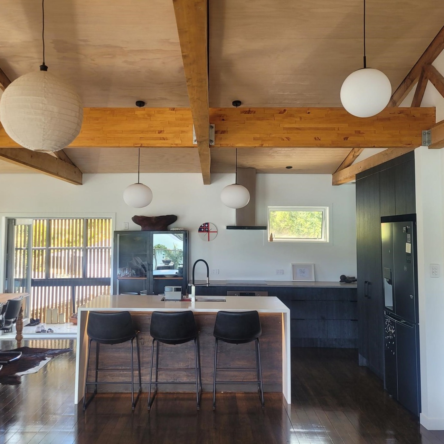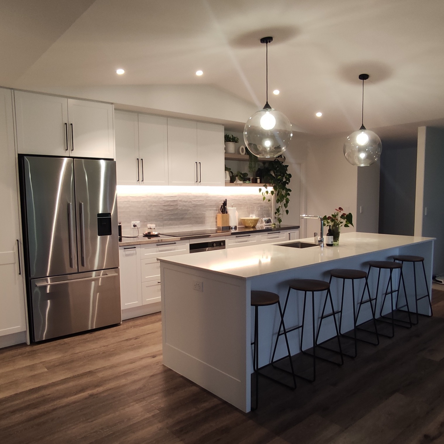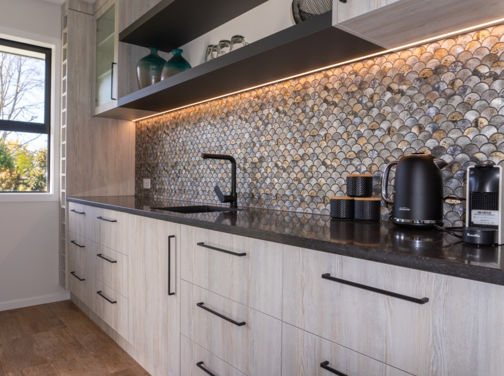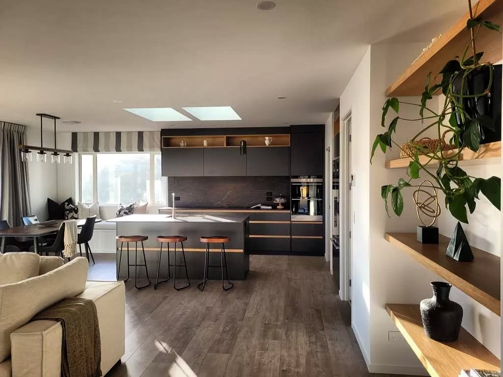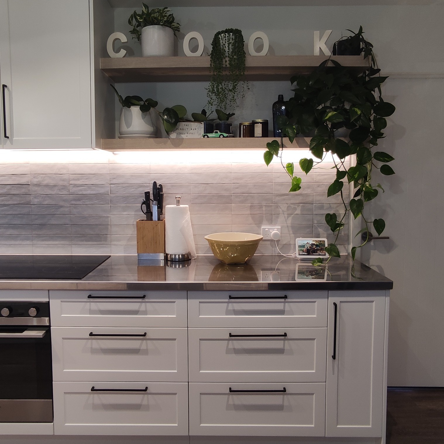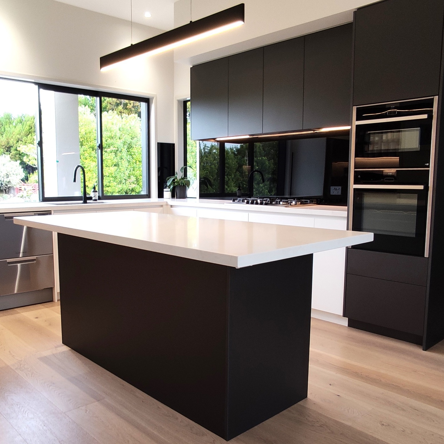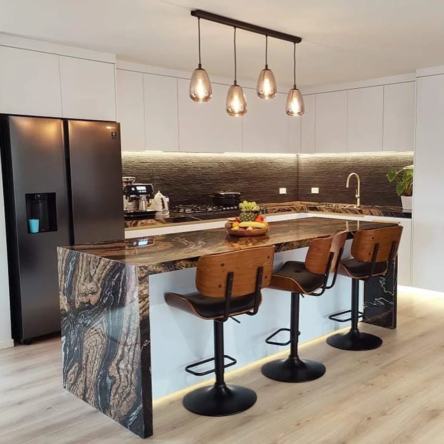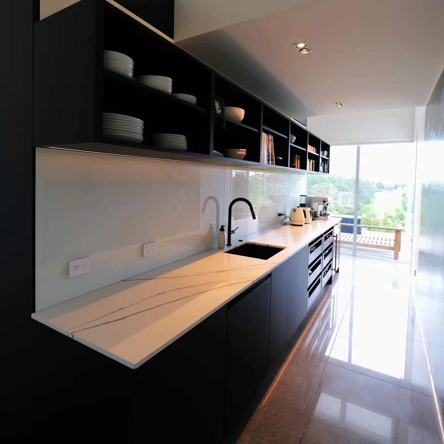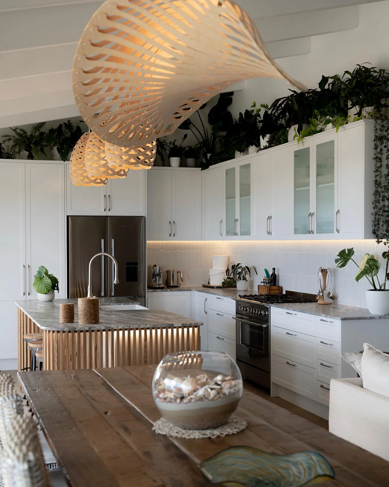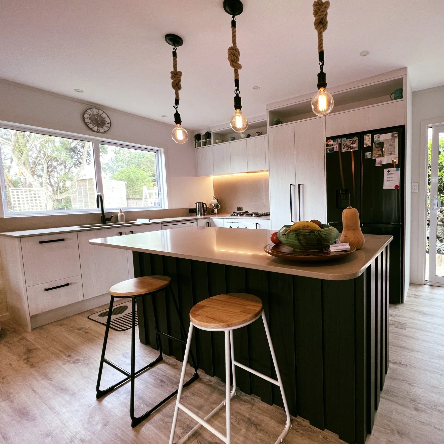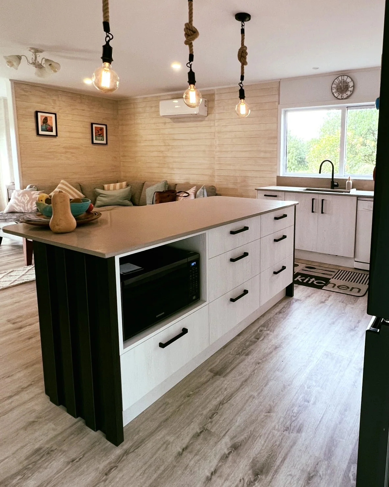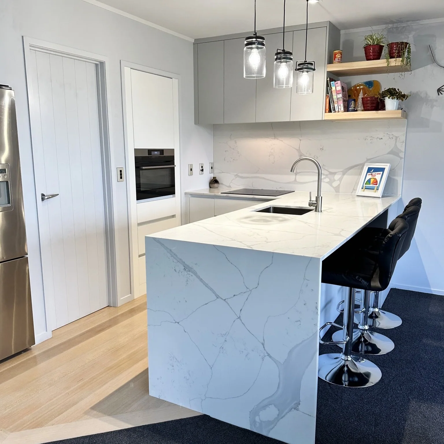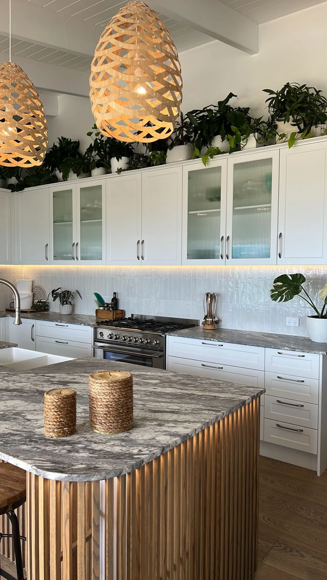
Custom kitchens, designed and made in Kerikeri.
A kitchen is the one room that has to work every single day. We design yours around how you actually cook, then build it ourselves — down the road, on our own machines, by the same people who will install it.
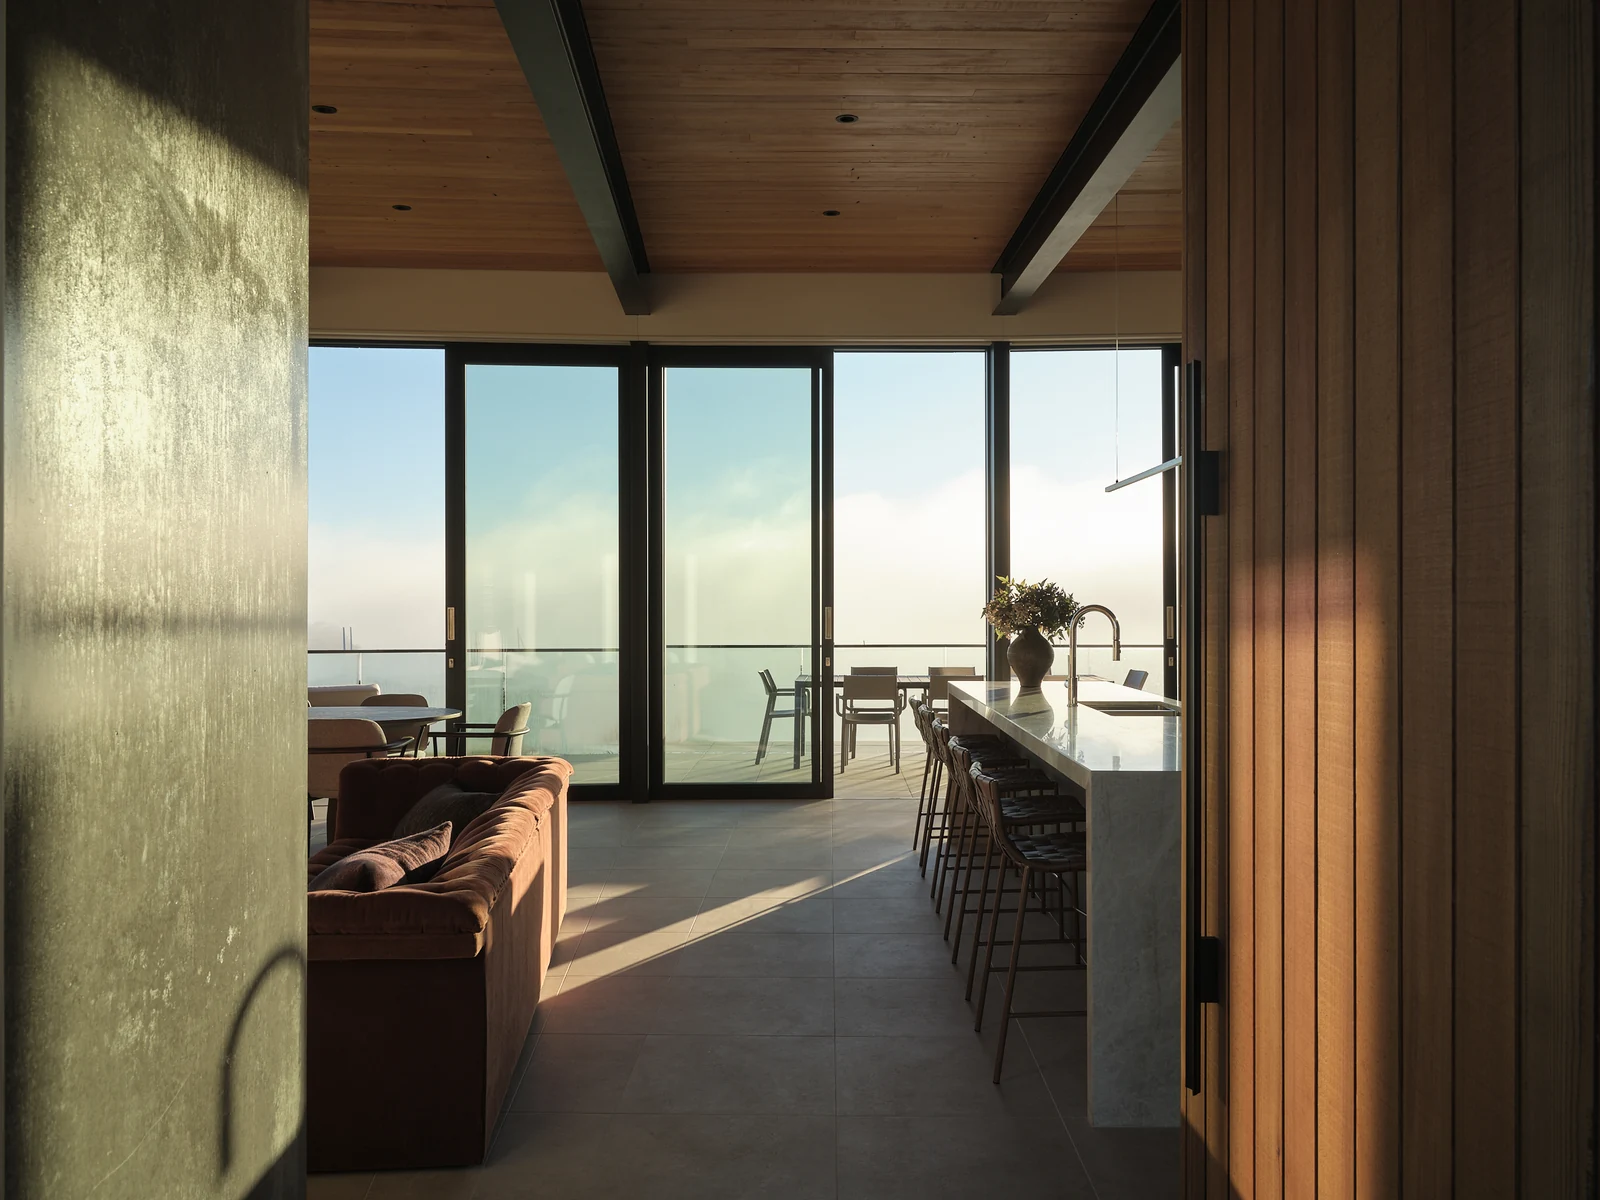
Featured project / Paihia · Bay of Islands
School
Road.
Walnut veneer cabinetry, honed Taj Mahal stone and views across the bay. Explore North Interiors’ cabinetmaking for the kitchen, scullery, living spaces, laundry and wardrobes at School Road.
Step insideMade for the way you live
Drawn around how you use the room
Every kitchen starts at a table with a qualified designer, not a salesperson. We talk through how you cook, where the shopping lands, who else is in the room and what has never worked before.
The result is drawn for your walls, windows and habits — right down to bench heights, drawer sizes and appliance positions.
Kitchen planning
Cooking, storage and conversation — planned together
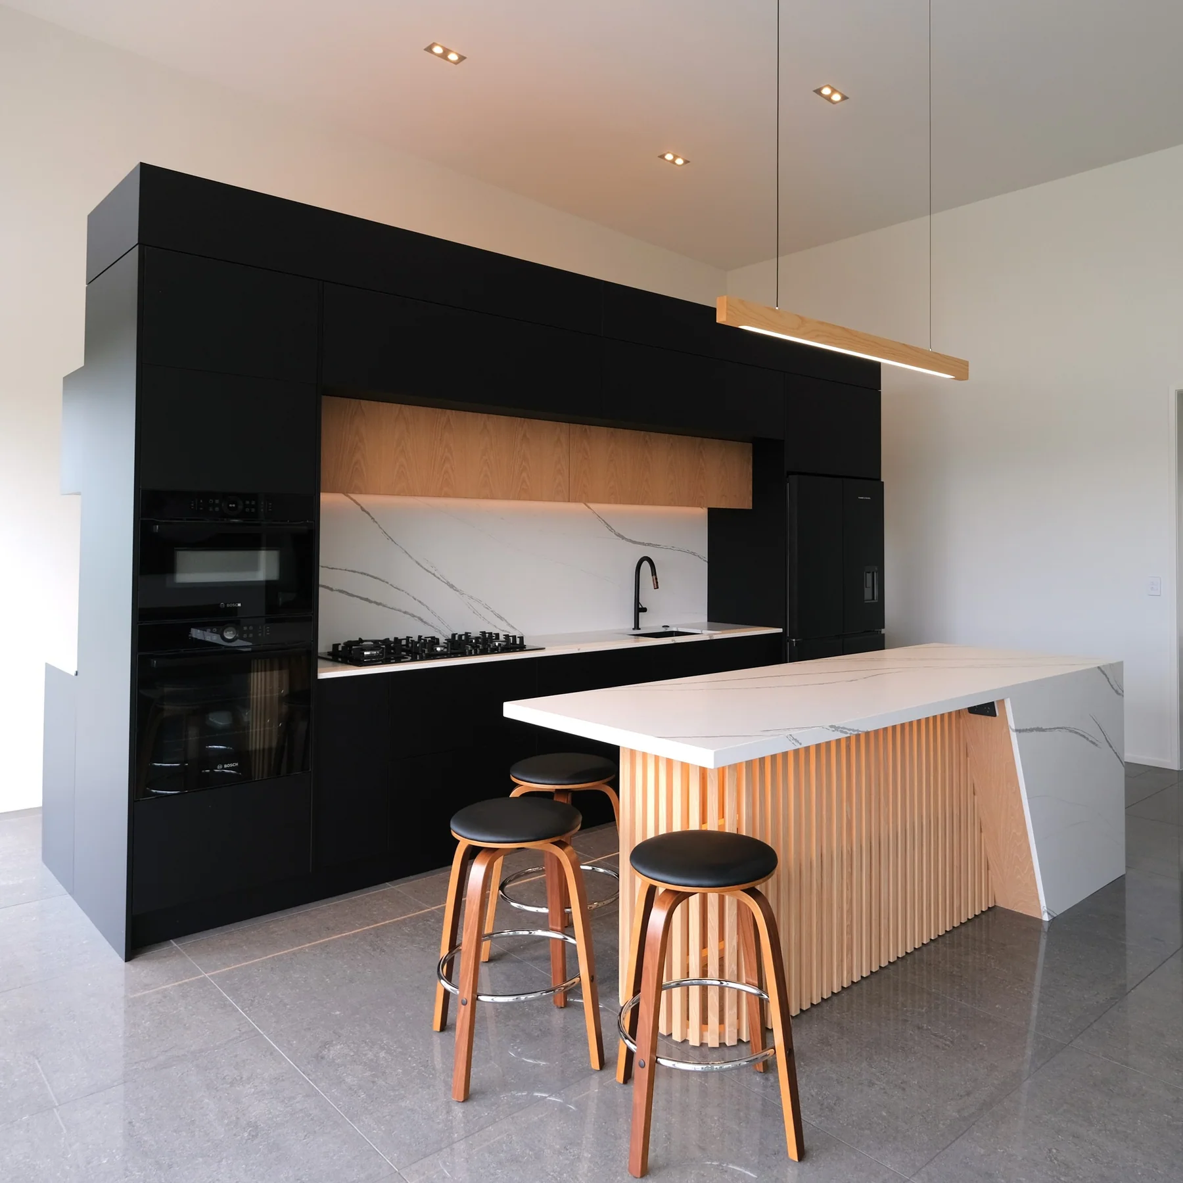
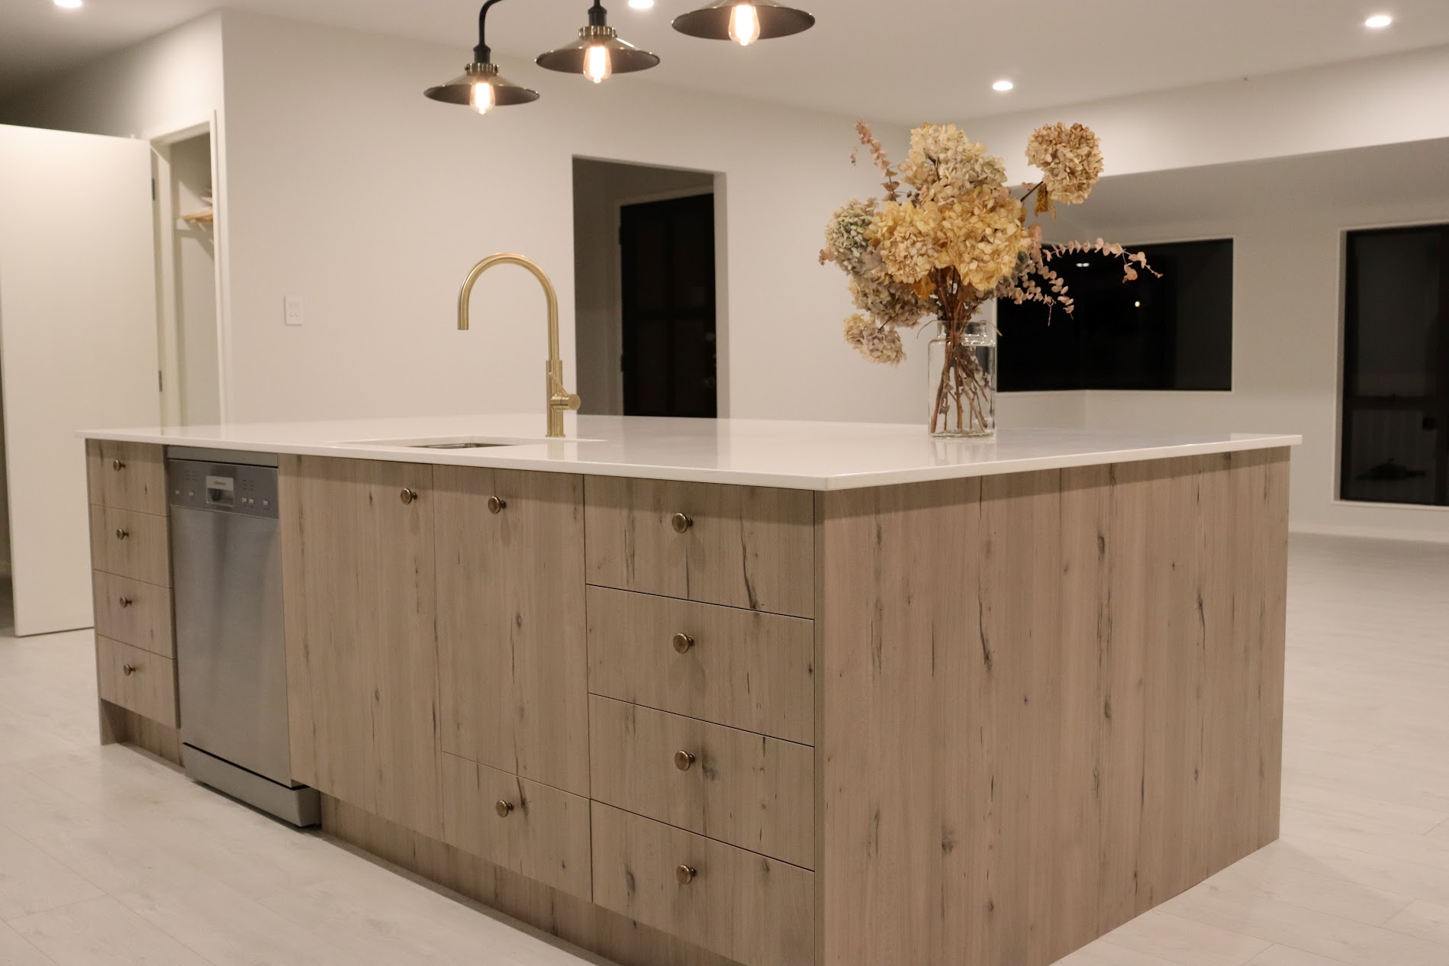
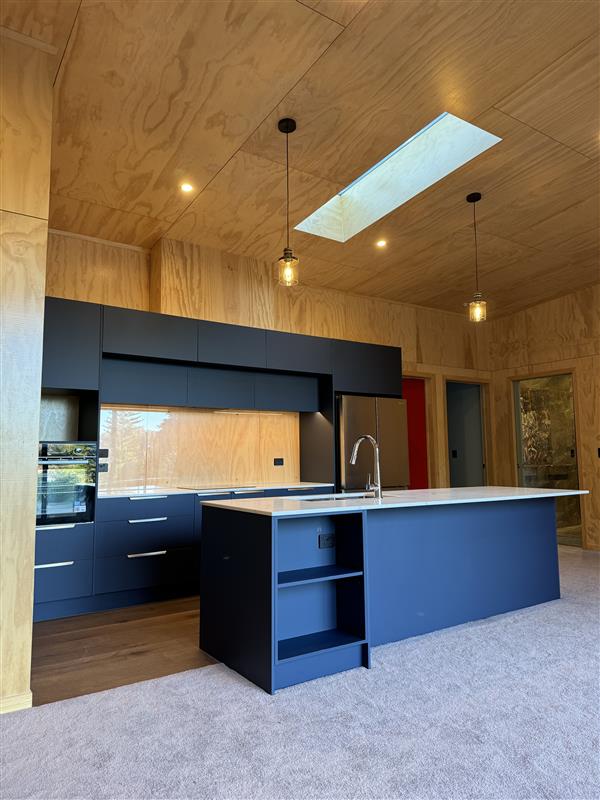
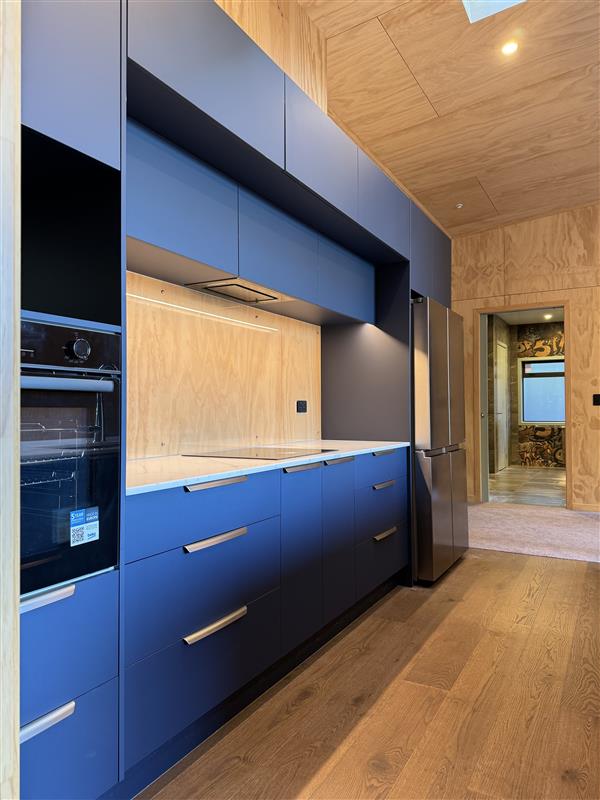
The cook zone, sink, appliances and everyday storage are arranged so the room stays easy to move through, even when more than one person is using it.
Islands are sized for real preparation, seating and circulation. Drawers go where your hands need them, and bulky appliances stay out of the traffic path.