Riverside Delight
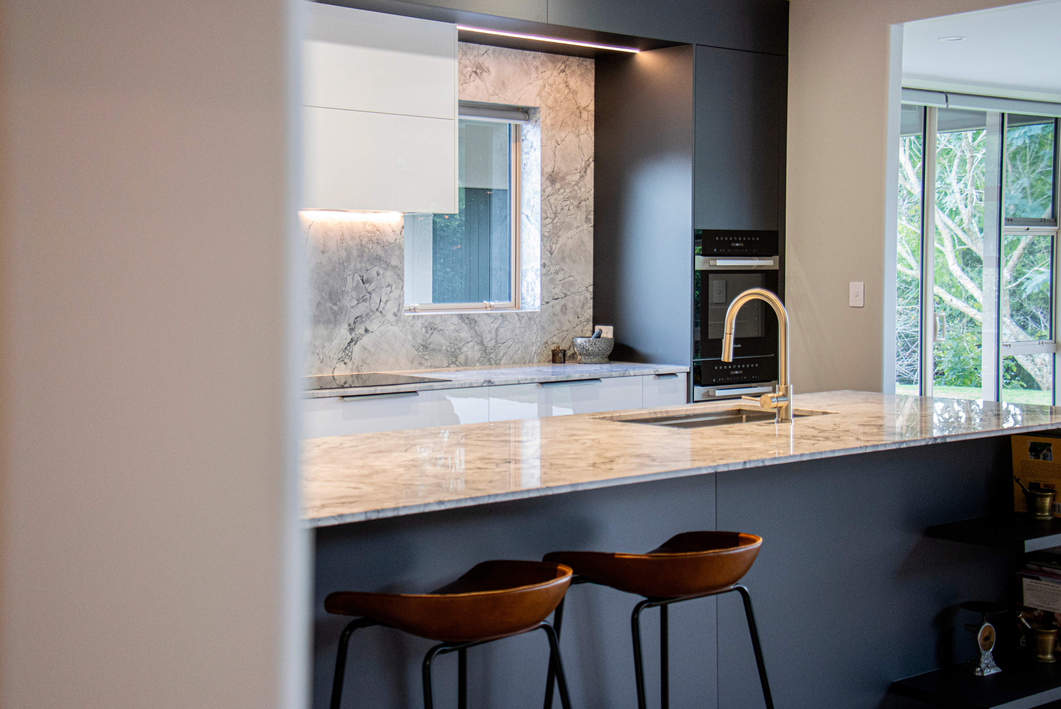
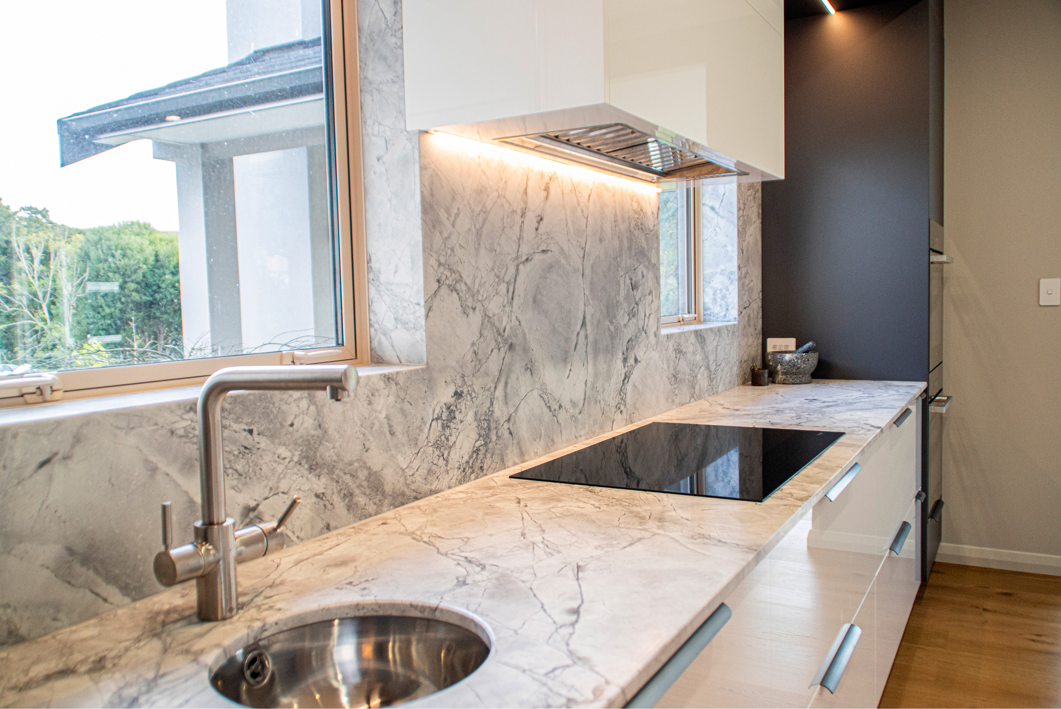
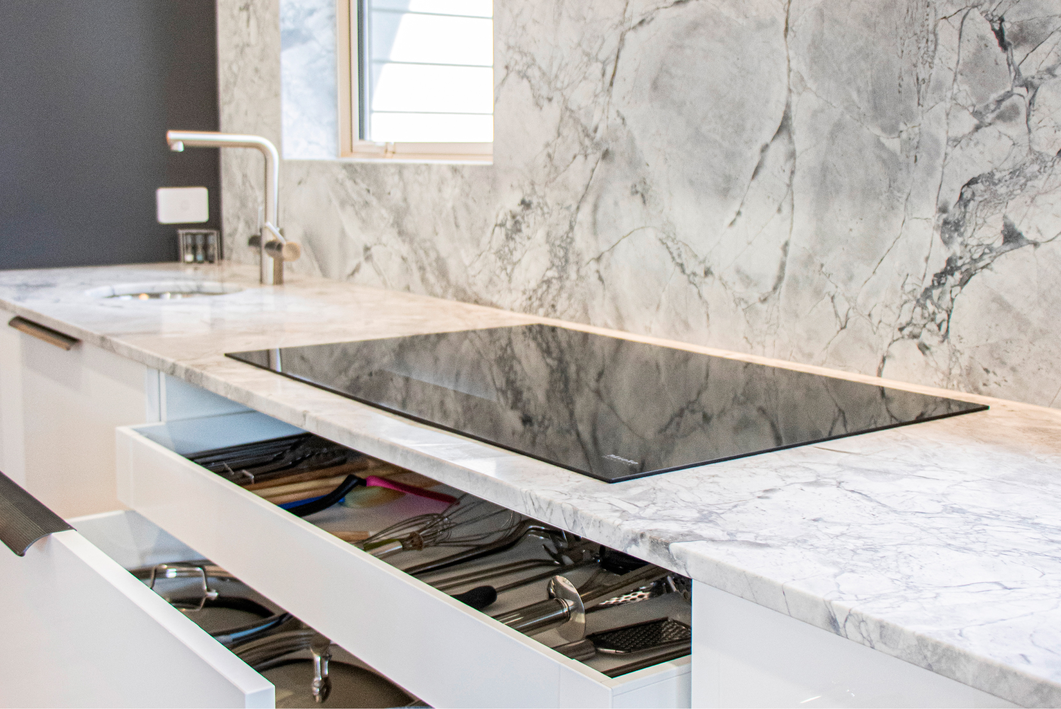
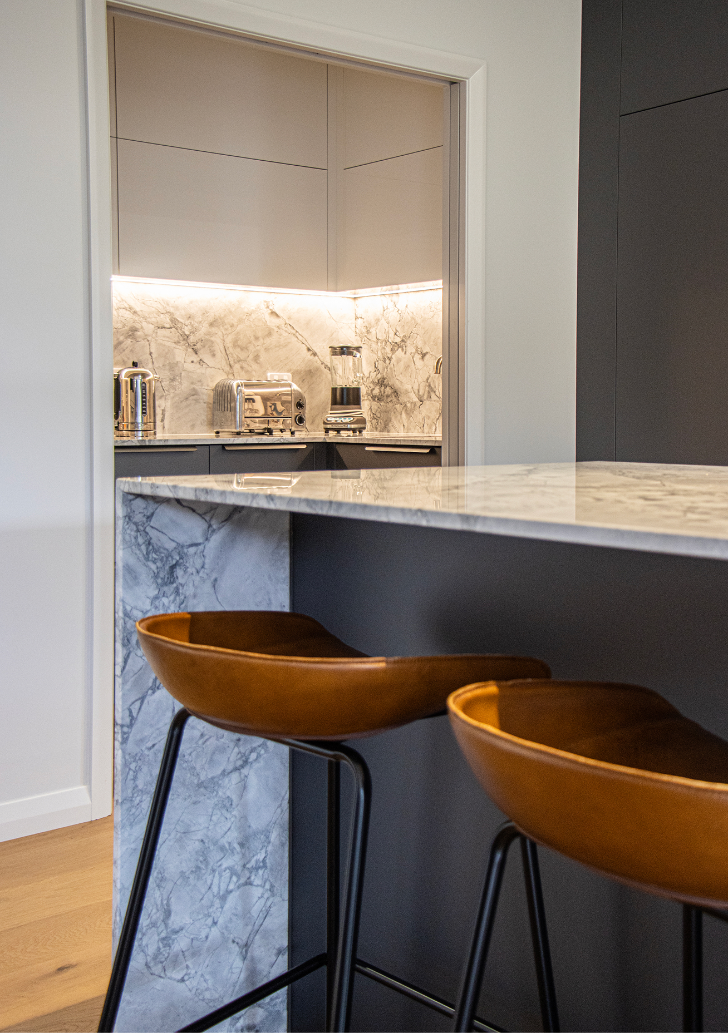
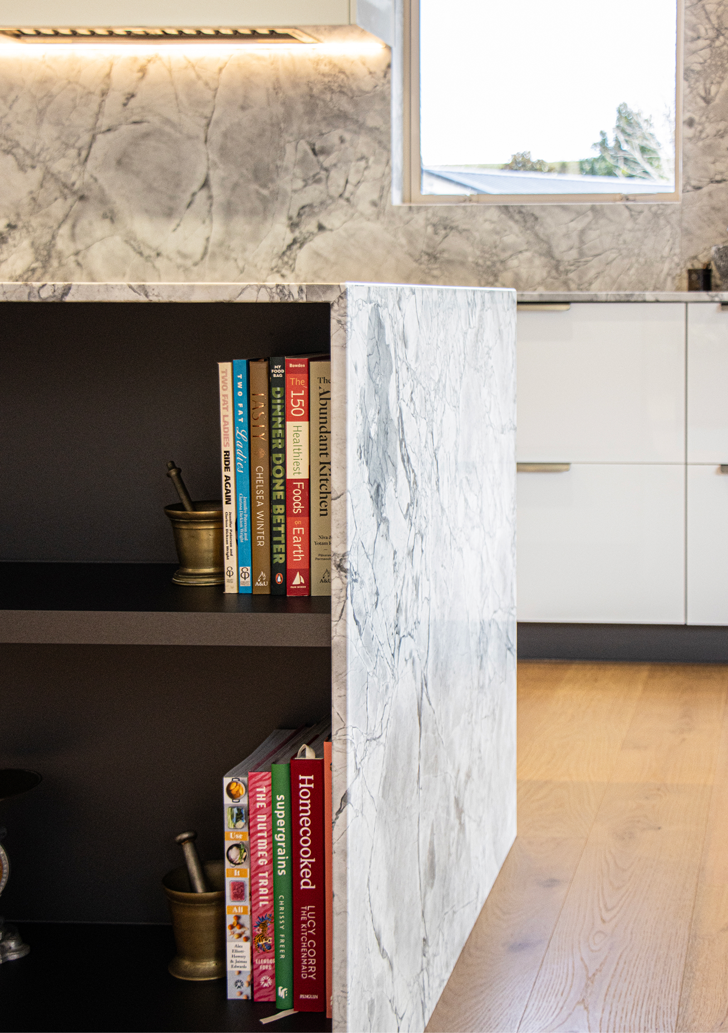
This project represents a masterful transition from a 'new build' dream to a renovation reality. The clients purchased an existing home with the specific intention of infusing the modern, high-spec energy of new construction into the character of the original structure. Our challenge was to create a seamless fusion where the home's existing framework met the client's uncompromising vision. We achieved this through a striking material palette, anchoring the space with high-gloss acrylic cabinetry and the dramatic, natural beauty of Super White Dolomite stone. The result is a kitchen that feels completely native to the house yet entirely transformative.
Beyond the aesthetics, this workspace is a precise instrument designed for clients who are deeply 'house-proud' and live by the philosophy of 'a place for everything.' We engineered the joinery to support their specific garden-to-table lifestyle, integrating high-tech solutions like automated servo-drive overheads with dedicated zones for meal prep and entertaining. This isn't just a kitchen; it is a facilitator of connection—a meticulously organized hub that bridges the gap between the food they grow, the meals they prepare, and the family and friends they love to host.
1 of 3
 Next project · Residential
School Road
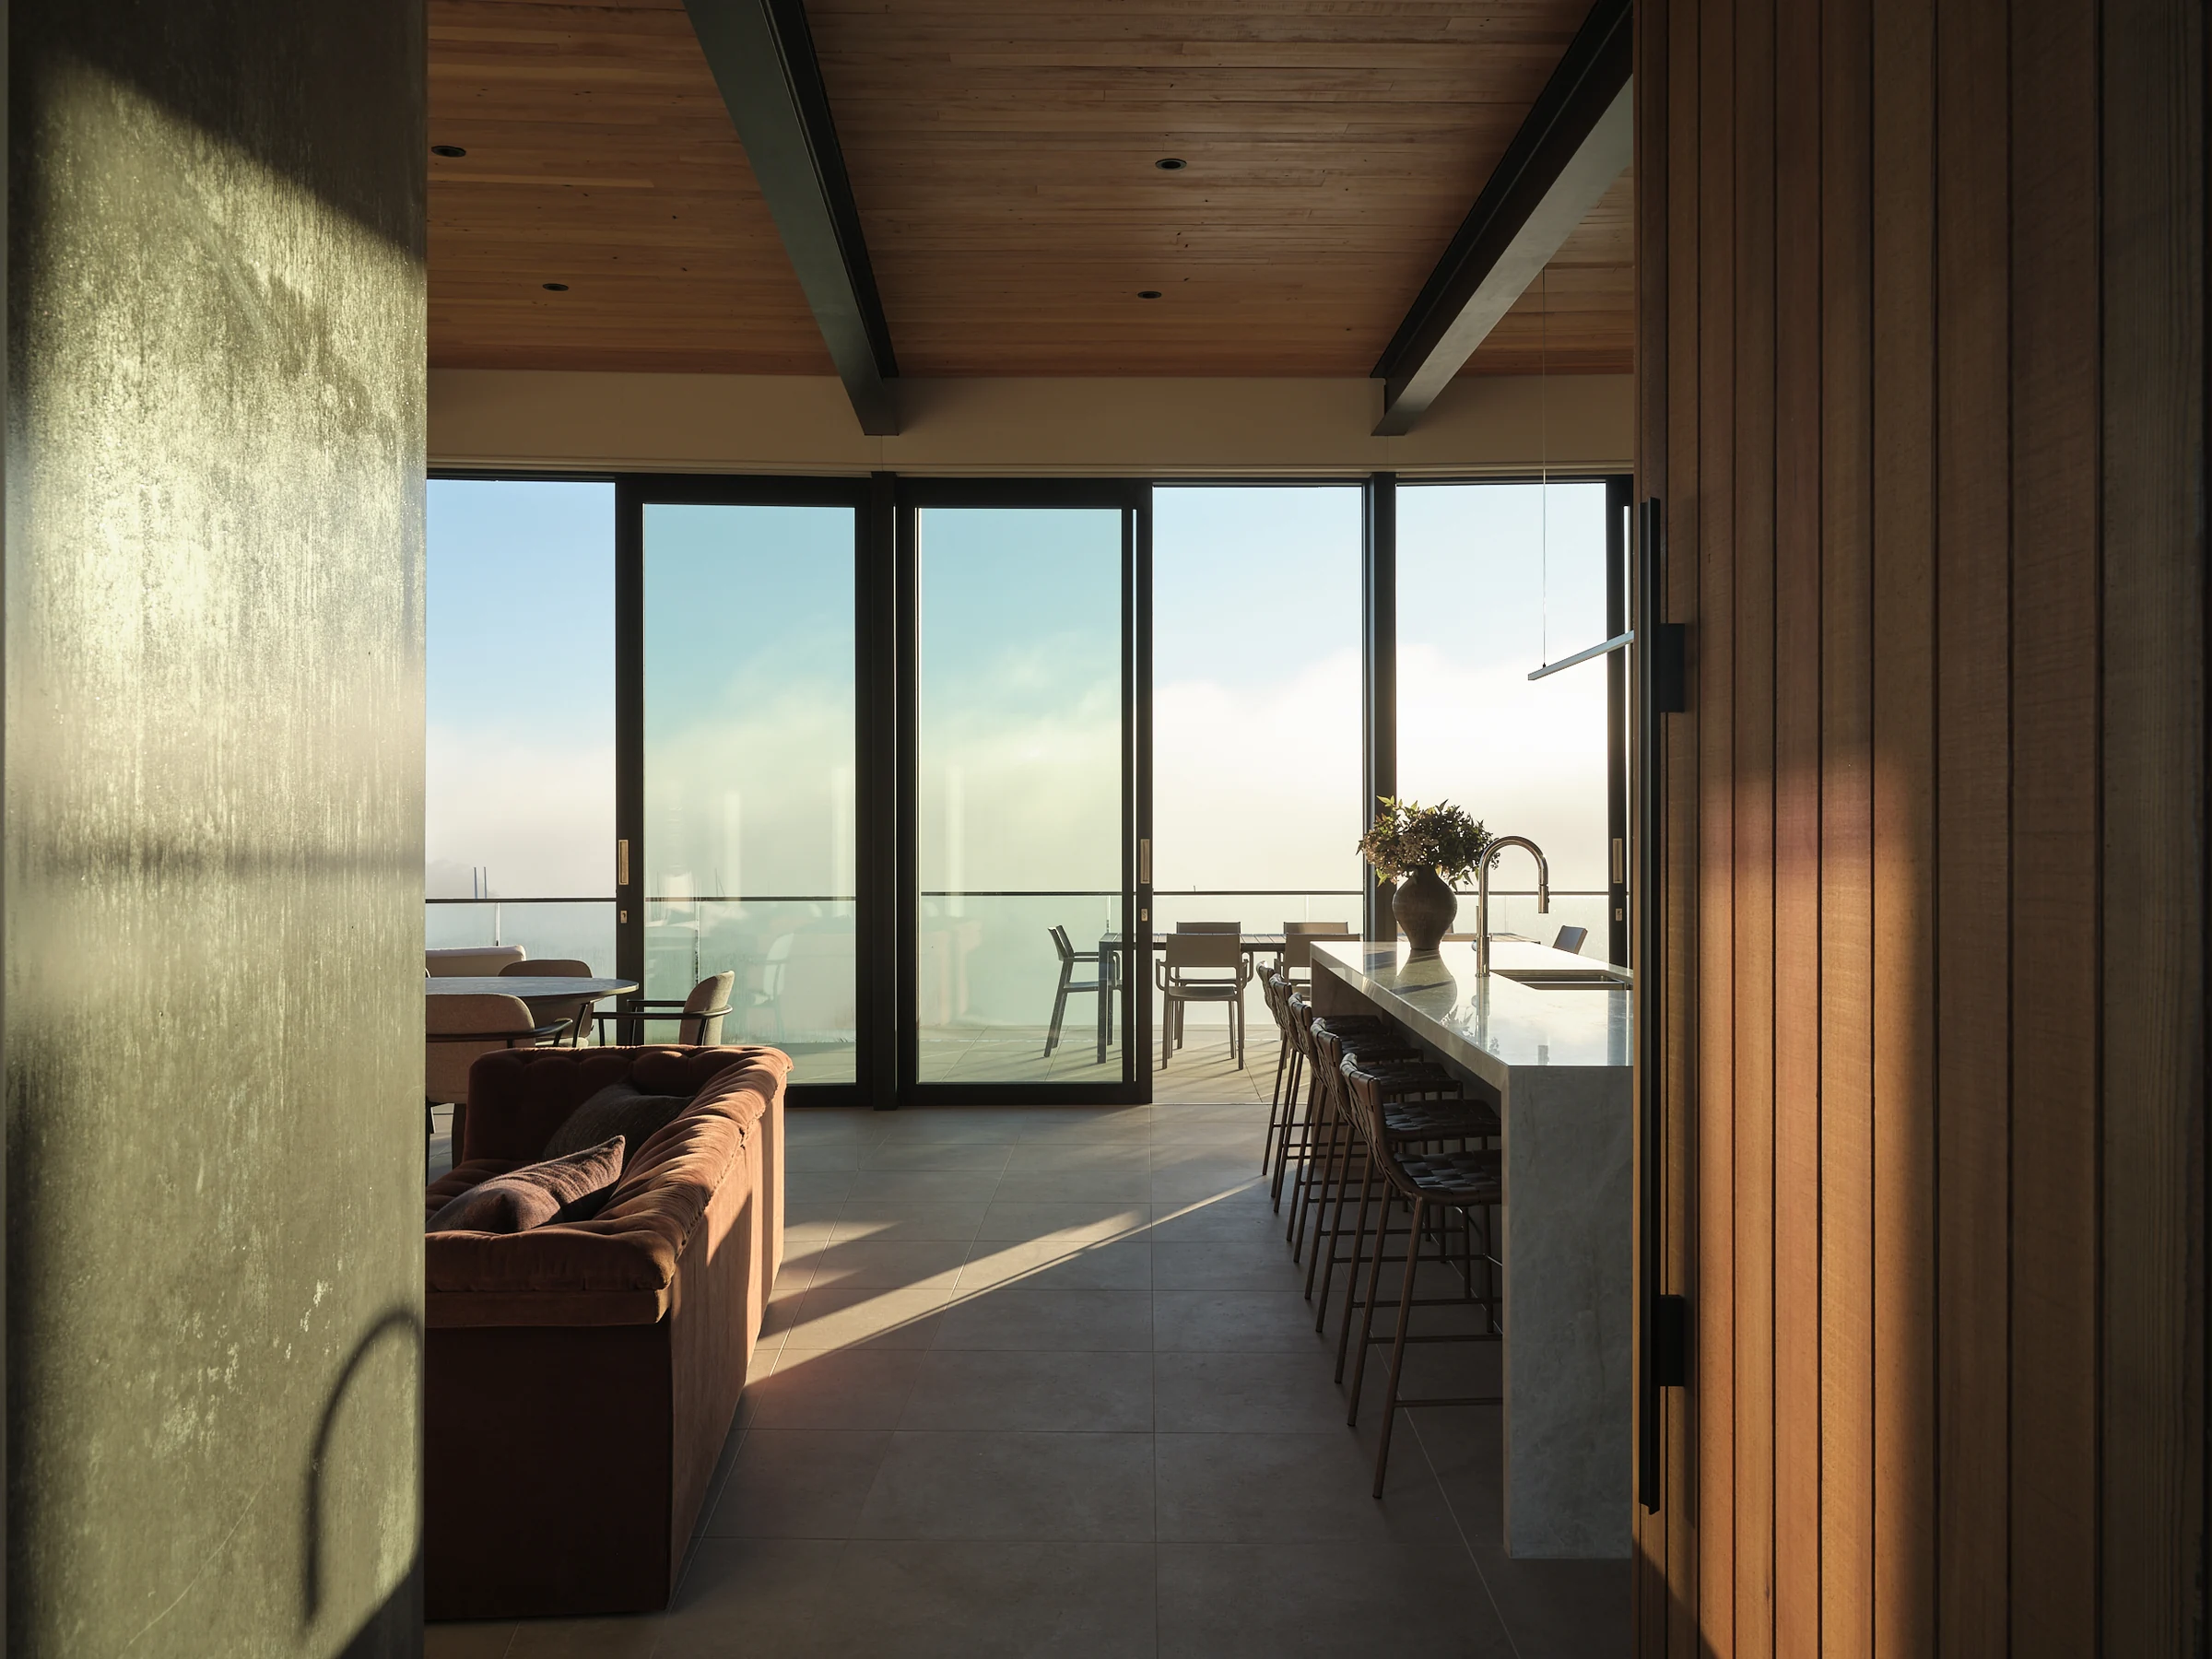
Explore North Interiors’ cabinetmaking at School Road, Paihia: kitchen, scullery, living, laundry and wardrobe cabinetry, with walnut veneer and fitted storage.
View case study
Next project · Residential
School Road
Explore North Interiors’ cabinetmaking at School Road, Paihia: kitchen, scullery, living, laundry and wardrobe cabinetry, with walnut veneer and fitted storage.
View case study